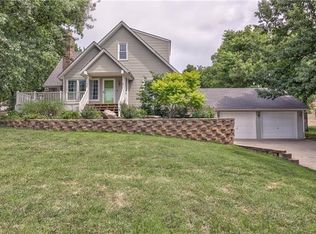
This cozy home features numerous updates and improvements along with gorgeous country like views on a beautiful 3/4 acre lot. Offering a eat-in country kitchen with breakfast bar, lots of cabinet space and walk-out access to an awesome 13x15 deck. The 12x17 main floor living room has loads of natural light & opens to the kitchen & dining area. Relax in your additional family room with carpeting and wood burning fireplace or entertain on the front deck, back deck and oversized yard. Kitchen appliances & washer and dryer stay. Brand new HVAC. New windows and doors with 10 year warranty to be installed 05/31. Minutes away to restaurants, entertainment, shopping, schools with easy highway access. Award winning De Soto Schools!!
Sold
Zillow last checked:
Listing updated:
Bought with:
Yori Fluhrer, 2015011800
ReeceNichols - Lees Summit
Source: Heartland MLS as distributed by MLS GRID,MLS#: 2489923
Price history
| Date | Event | Price |
|---|---|---|
| 10/7/2024 | Sold | -- |
Source:  Heartland MLS as distributed by MLS GRID #2489923 Report a problem Heartland MLS as distributed by MLS GRID #2489923 Report a problem | ||
| 8/29/2024 | Pending sale | $384,950$221/sqft |
Source: Heartland MLS as distributed by MLS GRID #2489923 Report a problem | ||
| 6/30/2024 | Price change | $384,950-3.8%$221/sqft |
Source: Heartland MLS as distributed by MLS GRID #2489923 Report a problem | ||
| 6/18/2024 | Listed for sale | $399,950$230/sqft |
Source: Heartland MLS as distributed by MLS GRID #2489923 Report a problem | ||
| 6/16/2024 | Contingent | $399,950$230/sqft |
Source: Heartland MLS as distributed by MLS GRID #2489923 Report a problem | ||
| 6/11/2024 | Listed for sale | $399,950+19.4%$230/sqft |
Source: Heartland MLS as distributed by MLS GRID #2489923 Report a problem | ||
| 8/1/2022 | Sold | -- |
Source: Heartland MLS as distributed by MLS GRID #2387775 Report a problem | ||
| 7/29/2022 | Pending sale | $335,000$192/sqft |
Source: Heartland MLS as distributed by MLS GRID #2387775 Report a problem | ||
| 7/29/2022 | Listed for sale | $335,000$192/sqft |
Source: Heartland MLS as distributed by MLS GRID #2387775 Report a problem | ||
| 6/25/2022 | Pending sale | $335,000$192/sqft |
Source: Heartland MLS as distributed by MLS GRID #2387775 Report a problem | ||
| 6/23/2022 | Listed for sale | $335,000+46.3%$192/sqft |
Source: Heartland MLS as distributed by MLS GRID #2387775 Report a problem | ||
| 10/30/2017 | Sold | -- |
Source: Heartland MLS as distributed by MLS GRID #45001_2061735 Report a problem | ||
| 9/13/2017 | Pending sale | $229,000$131/sqft |
Source: Overland Park #2061735 Report a problem | ||
| 8/18/2017 | Price change | $229,000-2.6%$131/sqft |
Source: Keller Williams Realty Partners, Inc. #2061735 Report a problem | ||
| 8/11/2017 | Listed for sale | $235,000$135/sqft |
Source: Overland Park #2062245 Report a problem | ||
| 9/3/2014 | Sold | -- |
Source: Agent Provided Report a problem | ||
Get a cash offer in 3 minutes
Find out how much your home could sell for in as little as 3 minutes with a no-obligation cash offer.
Estimated market value
$418,300
