I am pleased to present 21135 Hobart Blvd, Torrance, CA 90501: a beautiful, single-family home available for sale in one of the South Bay’s most desirable communities in Torrance P.O. This property has 1,379 livable square feet, situated on a large 6,001 square foot lot. This charming Torrance home consists of 3 bedrooms, 2 bathrooms, spacious living room, dining room and kitchen with additional large outdoor living space. The home provides ample indoor and outdoor spaces where the sellers shared how they have enjoyed their home with many gatherings entertaining their friends and family throughout the years. This single-story house is situated on a nice quiet neighborhood street and has been lovingly maintained. Upon entering the home you are greeted by a cozy brick fireplace in the large living room with open beams and ample bright natural light. The living area connects to the large dining and kitchen area where lots of meals and family fun was had. This open floor plan is perfect for entertaining or for those cold winter evenings enjoying a cozy night in by the fireplace. The dining room leads through a glass sliding door into a large covered patio where friends can come enjoy drinks, listen to music all the while grilling steaks and staying warm by a unique wood burning stove. The patio features a built in BBQ grill and beautifully customized dry bar. The perfect set up for great family time or big holiday parties. Just past the large patio is a large manicured grass yard and also an area for kids to play or ride their bikes. The front and backyard are beautifully landscaped with trees and lots of greenery. Inside, the 3 bedrooms are tucked away from the main area open floor plan for optimum privacy. The home features ample closets in both the hallway and bedrooms. There are 2 bathrooms, one off the garage just before stepping into the dining room, and the other remodeled full bathroom is near the bedrooms. This bathroom features heated flooring, a bathtub, shower and nice size cabinet/storage for towels and toiletries. All bedrooms could accommodate a double-size bed and all have their own large closets. A two-car garage with washer and dryer are included and located inside the garage. The garage also features work benches. In addition there is an oversized driveway. This amazing home is conveniently located to shopping, schools, restaurants, parks, freeways and is just waiting for your family to call it home.
Sold for $887,000
Listed by: Berkshire Hathaway HomeService • Marie Morgenstern • Contact: 310-318-9386
Bought with: Oak Brook Realty
$887,000
21135 Hobart Blvd, Torrance, CA 90501
3beds
1,379sqft
Single Family Residence
Built in 1953
6,001 Square Feet Lot
$1,027,000 Zestimate®
$643/sqft
$4,120 Estimated rent
Home value
$1,027,000
$976,000 - $1.09M
$4,120/mo
Zestimate® history
Owner options
List your home for rent
$4,120/mo
Rent Zestimate®
Find your next renter with Zillow Rental Manager. Plus, with online applications, you can quickly screen prospective tenants – for free.
$4,120/mo
Rent Zestimate®
Refinance and save
$5,697/mo
Est. payment
Refinancing to a lower rate could help reduce your monthly payments and save thousands over the life of the loan.
$5,697/mo
Est. payment
Explore your selling options
Work with a Zillow partner agent
Leverage their expertise and Zillow's premium Showcase listings to get your home seen by more buyers.
Get startedList with your own agent
Get your home in front of millions of buyers by listing it on Zillow.
Learn how to do itSell it yourself
Take full control of how buyers see your home on Zillow by listing For Sale by Owner (FSBO).
List your homeWhat's special
Cozy brick fireplaceAmple closetsGlass sliding doorLarge patioLarge diningLocated to shoppingOpen floor plan
Zillow last checked:
Listing updated:
Listed by:
Marie Morgenstern DRE #01962710 310-890-7808,
Berkshire Hathaway HomeService
Bought with:
Kevork Zanazanian, DRE #01781412
Oak Brook Realty
Source: CRMLS,MLS#: PV23203856 Originating MLS: California Regional MLS
Originating MLS: California Regional MLSFacts & features
Interior
Bedrooms & bathrooms
- Bedrooms: 3
- Bathrooms: 2
- Full bathrooms: 1
- 3/4 bathrooms: 1
- Main level bathrooms: 2
- Main level bedrooms: 3
Rooms
- Room types: Bedroom, Family Room, Kitchen, Primary Bathroom, Primary Bedroom, Other, Dining Room
Primary bedroom
- Features: Main Level Primary
Bedroom
- Features: All Bedrooms Down
Bedroom
- Features: Bedroom on Main Level
Bathroom
- Features: Bathroom Exhaust Fan, Bathtub, Heated Floor, Linen Closet, Remodeled, Separate Shower, Tub Shower, Walk-In Shower
Kitchen
- Features: Built-in Trash/Recycling, Kitchen Island, Kitchen/Family Room Combo, Laminate Counters, Pots & Pan Drawers
Heating
- Central, Fireplace(s), See Remarks
Cooling
- Central Air, Attic Fan
Appliances
- Included: Dishwasher, Gas Oven, Gas Range, Microwave, Refrigerator, Range Hood, Dryer, Washer
- Laundry: Washer Hookup, In Garage
Features
- Breakfast Bar, Ceiling Fan(s), Crown Molding, Separate/Formal Dining Room, Laminate Counters, Open Floorplan, Recessed Lighting, See Remarks, Storage, Track Lighting, Unfurnished, All Bedrooms Down, Bedroom on Main Level, Main Level Primary
- Flooring: Carpet, Laminate, Tile
- Has fireplace: Yes
- Fireplace features: Family Room, Outside, Raised Hearth, See Remarks, Wood Burning
- Common walls with other units/homes: No Common Walls
Interior area
- Total interior livable area: 1,379 sqft
Property
Parking
- Total spaces: 4
- Parking features: Concrete, Driveway Down Slope From Street, Direct Access, Door-Single, Driveway, Garage Faces Front, Garage, Paved, See Remarks, Side By Side, Storage, Workshop in Garage
- Attached garage spaces: 2
- Uncovered spaces: 2
Features
- Levels: One
- Stories: 1
- Entry location: Front Door
- Patio & porch: Concrete, Covered, Open, Patio, See Remarks
- Exterior features: Barbecue
- Pool features: None
- Spa features: None
- Fencing: Brick,Good Condition,Masonry
- Has view: Yes
- View description: Neighborhood
Lot
- Size: 6,001 Square Feet
- Features: 0-1 Unit/Acre, Back Yard, Front Yard, Gentle Sloping, Lawn, Landscaped, Yard
Details
- Additional structures: Storage
- Parcel number: 7349014006
- Zoning: LAR1
- Special conditions: Standard
Construction
Type & style
- Home type: SingleFamily
- Architectural style: Traditional
- Property subtype: Single Family Residence
Materials
- Stucco
Condition
- Additions/Alterations,Repairs Cosmetic
- New construction: No
- Year built: 1953
Utilities & green energy
- Sewer: Public Sewer
- Water: Public
- Utilities for property: Electricity Available, Natural Gas Available, Sewer Connected, Water Available
Green energy
- Energy generation: Solar
Community & HOA
Community
- Features: Curbs, Street Lights, Sidewalks
- Security: Carbon Monoxide Detector(s), Smoke Detector(s)
Location
- Region: Torrance
Financial & listing details
- Price per square foot: $643/sqft
- Tax assessed value: $904,740
- Annual tax amount: $11,223
- Date on market: 12/2/2023
- Cumulative days on market: 6 days
- Listing terms: Cash,Cash to New Loan,Conventional,Submit
- Inclusions: Refrigerator, Stove, microwave, Washer and Dryer, BBQ Grill on Patio & wood burning fireplace in patio
- Exclusions: All staging furniture is excluded. Staging includes all furniture, all art work, mirror on walls, 2 wireless sconce in dining room and 2 wall sconces in guest room bdrm.
- Road surface type: Paved
Price history
| Date | Event | Price |
|---|---|---|
| 1/23/2024 | Sold | $887,000+1.4%$643/sqft |
Source:  CRMLS #PV23203856 Report a problem CRMLS #PV23203856 Report a problem | ||
| 12/27/2023 | Pending sale | $875,000$635/sqft |
Source: CRMLS #PV23203856 Report a problem | ||
| 12/14/2023 | Contingent | $875,000+9.5%$635/sqft |
Source: CRMLS #PV23203856 Report a problem | ||
| 12/2/2023 | Listed for sale | $799,000$579/sqft |
Source: CRMLS #PV23203856 Report a problem | ||
Public tax history
| Year | Property taxes | Tax assessment |
|---|---|---|
| 2025 | $11,223 +590.9% | $904,740 +814.9% |
| 2024 | $1,624 -53.3% | $98,890 +2% |
| 2023 | $3,476 +1.9% | $96,952 +2% |
| 2022 | $3,411 +0.8% | $95,052 +2% |
| 2021 | $3,384 -0.3% | $93,189 +1% |
| 2020 | $3,393 | $92,235 +2% |
| 2019 | $3,393 +4% | $90,428 +2% |
| 2018 | $3,262 | $88,656 +2% |
| 2017 | $3,262 +1% | $86,918 +2% |
| 2016 | $3,230 +147.5% | $85,215 +1.5% |
| 2015 | $1,305 +0.9% | $83,936 +2% |
| 2014 | $1,294 | $82,293 +2.5% |
| 2012 | -- | $80,317 +2% |
| 2011 | -- | $78,743 +0.8% |
| 2010 | -- | $78,155 -0.2% |
| 2009 | -- | $78,341 +2% |
| 2008 | -- | $76,806 +2% |
| 2007 | -- | $75,301 +2% |
| 2006 | -- | $73,825 |
| 2005 | -- | $73,825 +4% |
| 2004 | -- | $70,960 +1.9% |
| 2003 | -- | $69,661 +2% |
| 2002 | -- | $68,296 +4% |
| 2000 | -- | $65,646 |
Find assessor info on the county website
Neighborhood: 90501
Nearby homes
- $777,5003 bd1 ba1k sqft21139 Hobart Blvd, Torrance, CA 90501Off Market
- $739,3002 bd1 ba950 sqft21129 Hobart Blvd, Torrance, CA 90501Off Market
- $788,0003 bd1 ba999 sqft21145 Hobart Blvd, Torrance, CA 90501Off Market
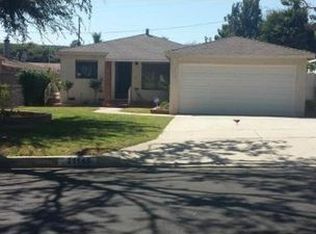
- $938,4003 bd2 ba1.3k sqft21125 Hobart Blvd, Torrance, CA 90501Off Market
- $--1 bd1 ba650 sqft401-403 S Hobart Blvd #112, Torrance, CA 90501Off Market
- $--1 bd1 ba650 sqft401-403 S Hobart Blvd #309, Torrance, CA 90501Off Market
- $--2 bd2 ba-- sqft1039-1043 S Hobart Blvd #F320A52C6, Torrance, CA 90501Off Market
- $--1 bd1 ba-- sqft1039-1043 S Hobart Blvd #776F18CCB, Torrance, CA 90501Off Market
Nearby schools
GreatSchools rating
- 9/10Halldale Elementary SchoolGrades: K-5Distance: 0.5 mi
- 6/10Stephen M. White Middle SchoolGrades: 6-8Distance: 1.5 mi
- 6/10Humanities And Arts (HARTS) Academy Of Los AngelesGrades: 9-12Distance: 2.3 mi
Get a cash offer in 3 minutes
Find out how much your home could sell for in as little as 3 minutes with a no-obligation cash offer.
Estimated market value
$1,027,000
Get a cash offer in 3 minutes
Find out how much your home could sell for in as little as 3 minutes with a no-obligation cash offer.
Estimated market value
$1,027,000
- California
- Los Angeles County
- Torrance
- 90501
- 21135 Hobart Blvd
Nearby cities
Nearby neighborhoods
Nearby zip codes
Other Torrance Topics
