Skip main navigation
Sold for $413,000
  • $413,000

    21135 Lily Ln, Clinton Township, MI 48036

    2beds
    1,794sqft
    Condominium
    Built in 2023
    -- sqft lot
    $426,700 Zestimate®
    $230/sqft
    $3,393 Estimated rent

    Home value

    $426,700

    $405,000 - $448,000

    $3,393/mo

    Zestimate® history
    Loading
    Loading...

    Owner options

    List your home for rent

    $3,393/mo

    Rent Zestimate®

    Find your next renter with Zillow Rental Manager. Plus, with online applications, you can quickly screen prospective tenants – for free.

    Learn more

    $3,393/mo

    Rent Zestimate®

    Refinance and save

    $2,945/mo

    Est. payment

    Refinancing to a lower rate could help reduce your monthly payments and save thousands over the life of the loan.

    See today's rates

    $2,945/mo

    Est. payment

    Explore your selling options

    Work with a Zillow partner agent

    Leverage their expertise and Zillow's premium Showcase listings to get your home seen by more buyers.

    Get started

    List with your own agent

    Get your home in front of millions of buyers by listing it on Zillow.

    Learn how to do it

    Sell it yourself

    Take full control of how buyers see your home on Zillow by listing For Sale by Owner (FSBO).

    List your home

    What's special

    Open floorplan conceptPrivate flex roomMaster bedroomCozy interiorLots of cabinetsMinutes away from shoppingDouble sinks
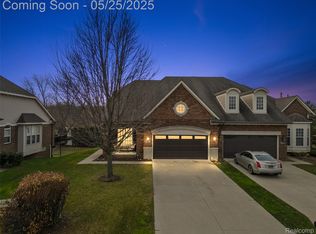
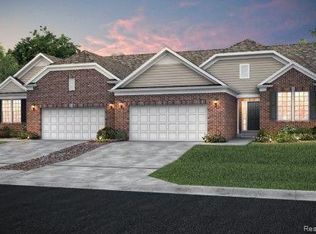
    TO BE BUILT NEW CONSTRUCTION Abbeyville Ranch Home with added Sunroom feature located in the perfect location in Clinton Twp. The Abbeyville is one of the best selling ranch floorplans in the Country and known for its open floorplan concept and cozy interior. The home boasts 9' ceilings and main floor laundry to provide convenience in this well thought out home. The heeart of the home kitchen extends to the gathering room featuring a cozy corner fireplace. The kitchen is truly an entertainer's delight with lots of cabinets and counterspace along with the infamous Abbeyville large kitchen island. Private flex room is tucked away and makes an excellent spot for a quiet office. The master bedroom features a wall of windows with an attached spa-like bath with double sinks and sizable shower. Enjoy peace of mind that comes from our Thoughtful Life Tested Homes and our Limited 10 year Structural Warranty. Hillcrest is a gated, low maintenance community located minutes away from shopping and restaurants. This home is to be built with an estimated move in date of November-January 2024.

    Zillow last checked:

    Listing updated:

    Listed by:

    Heather S Shaffer 248-254-7900,

    PH Relocation Services LLC

    Bought with:

    Charlene Williams, 6501324363

    Sine & Monaghan LLC

    Source: Realcomp II,MLS#: 20230024616MLS Logo

    Facts & features

    Interior

    Bedrooms & bathrooms
    • Bedrooms: 2
    • Bathrooms: 2
    • Full bathrooms: 2
    Primary bedroom
    • Level: Entry
    • Dimensions: 15 x 13
    Bedroom
    • Level: Entry
    • Dimensions: 12 x 12
    Primary bathroom
    • Level: Entry
    Other
    • Level: Entry
    Family room
    • Level: Entry
    • Dimensions: 17 x 13
    Other
    • Level: Entry
    • Dimensions: 10 x 11
    Kitchen
    • Level: Entry
    • Dimensions: 14 x 12
    Heating
    • Forced Air, Natural Gas
    Features
    • Basement: Unfinished
    • Has fireplace: Yes
    • Fireplace features: Family Room, Gas
    Interior area
    • Total interior livable area: 1,794 sqft
    • Finished area above ground: 1,794

    Property

    Parking
    • Total spaces: 2
    • Parking features: Two Car Garage, Attached, Garage Door Opener
    • Attached garage spaces: 2
    Features
    • Levels: One
    • Stories: 1
    • Entry location: GroundLevelwSteps
    • Patio & porch: Covered, Porch
    Details
    • Parcel number: 1115144079
    • Special conditions: Short Sale No,Standard

    Construction

    Type & style
    • Home type: Condo
    • Architectural style: Ranch
    • Property subtype: Condominium
    Materials
    • Brick, Vinyl Siding
    • Foundation: Basement, Poured
    Condition
    • New Construction
    • New construction: Yes
    • Year built: 2023
    Details
    • Warranty included: Yes

    Utilities & green energy

    • Sewer: Sewer At Street
    • Water: Community

    Community & neighborhood

    Location
    • Region: Clinton Township
    • Subdivision: HILLCREST ON THE PARK CONDO #1049

    HOA & financial

    HOA
    • Has HOA: Yes
    • HOA fee: $265 monthly

    Other

    Other facts
    • Listing agreement: Exclusive Right To Sell
    • Listing terms: Cash,Conventional,Va Loan

    Price history

    DateEventPrice
    3/6/2024Sold$413,000+0.1%$230/sqft
    Source: Public Record Report a problem
    11/16/2023Sold$412,790-4%$230/sqft
    Source: Realcomp II #20230024616 Report a problem
    6/1/2023Pending sale$429,990$240/sqft
    Source: Realcomp II #20230024616 Report a problem
    5/1/2023Price change$429,990-0.2%$240/sqft
    Source: Realcomp II #20230024616 Report a problem
    4/7/2023Price change$430,841+0.3%$240/sqft
    Source: Pulte Report a problem
    4/4/2023Listed for sale$429,391$239/sqft
    Source: Pulte Report a problem

    Public tax history

    YearProperty taxesTax assessment
    2025$13,435 +356.9%$212,600 +2.8%
    2024$2,940 +868.3%$206,900 +359.8%
    2023$304 +2.8%$45,000 +28.6%
    2022$295 +2.2%$35,000
    2021$289 $35,000
    2020$289 +4.8%$35,000 +7.7%
    2019$275 +3.6%$32,500
    2018$266 $32,500 +8.3%
    2017-- $30,000

    Find assessor info on the county website

    Neighborhood: 48036

    Nearby schools

    GreatSchools rating
    Get a cash offer in 3 minutes
    Find out how much your home could sell for in as little as 3 minutes with a no-obligation cash offer.
    Estimated market value
    $426,700
    Get a cash offer in 3 minutes
    Find out how much your home could sell for in as little as 3 minutes with a no-obligation cash offer.
    Estimated market value
    $426,700