Beautifully renovated 3-bedroom, 2.5-bath home located on a quiet street in historic Old Matteson, within walking distance of the Metra station. The home features a updated kitchen with granite countertops and stainless-steel appliances, freshly painted interiors, and beautiful wood flooring throughout the bedrooms and kitchen. The finished basement offers two additional rooms perfect for a home office, gym, playroom, or guest space. Outside, you'll find a spacious backyard and a detached two-car garage. The bedrooms and bassement is staged virtualy.Conveniently located near expressways, schools, parks, bike trails, and shopping.
Contingent
$295,000
21135 Oak St, Matteson, IL 60443
5beds
1,510sqft
Single Family Residence
Built in 1957
0.26 Acres Lot
$-- Zestimate®
$195/sqft
$-- HOA
What's special
Detached two-car garageQuiet streetSpacious backyardFreshly painted interiorsStainless-steel appliances
- 12 days
- 291
- 45
Zillow last checked:
Listing updated:
Listed by:
Ryan Cherney (630)862-5181,
Circle One Realty
Source: MRED as distributed by MLS GRID,MLS#: 12767111
Facts & features
Interior
Bedrooms & bathrooms
- Bedrooms: 5
- Bathrooms: 3
- Full bathrooms: 2
- 1/2 bathrooms: 1
Rooms
- Room types: Bedroom 5
Primary bedroom
- Features: Flooring (Hardwood), Window Treatments (Blinds)
- Level: Main
- Area: 208 Square Feet
- Dimensions: 13X16
Bedroom 2
- Features: Flooring (Hardwood), Window Treatments (Blinds)
- Level: Main
- Area: 121 Square Feet
- Dimensions: 11X11
Bedroom 3
- Features: Flooring (Hardwood), Window Treatments (Blinds)
- Level: Main
- Area: 130 Square Feet
- Dimensions: 13X10
Bedroom 4
- Features: Flooring (Vinyl)
- Level: Basement
- Area: 121 Square Feet
- Dimensions: 11X11
Bedroom 5
- Features: Flooring (Vinyl)
- Level: Basement
- Area: 140 Square Feet
- Dimensions: 10X14
Dining room
- Features: Flooring (Vinyl), Window Treatments (Blinds)
- Level: Main
- Area: 110 Square Feet
- Dimensions: 10X11
Kitchen
- Features: Kitchen (Eating Area-Breakfast Bar, Pantry-Walk-in), Flooring (Vinyl), Window Treatments (Blinds)
- Level: Main
- Area: 135 Square Feet
- Dimensions: 9X15
Laundry
- Features: Flooring (Other)
- Level: Basement
- Area: 128 Square Feet
- Dimensions: 8X16
Living room
- Features: Flooring (Vinyl), Window Treatments (Blinds)
- Level: Main
- Area: 299 Square Feet
- Dimensions: 13X23
Heating
- Natural Gas, Forced Air
Cooling
- Central Air
Appliances
- Included: Range, Dishwasher, Refrigerator, High End Refrigerator, Washer, Dryer, Disposal, Stainless Steel Appliance(s), Range Hood
Features
- 1st Floor Bedroom
- Flooring: Hardwood, Laminate
- Basement: Finished,Full
- Attic: Unfinished
- Number of fireplaces: 1
- Fireplace features: Gas Log, Family Room
Interior area
- Total structure area: 0
- Total interior livable area: 1,510 sqft
Property
Parking
- Total spaces: 2
- Parking features: Asphalt, Garage Door Opener, Yes, Garage Owned, Detached, Garage
- Garage spaces: 2
- Has uncovered spaces: Yes
Accessibility
- Accessibility features: No Disability Access
Features
- Stories: 1
- Fencing: Fenced
Lot
- Size: 0.26 Acres
- Dimensions: 85x105
Details
- Additional structures: Shed(s)
- Parcel number: 31234010070000
- Special conditions: None
- Other equipment: Ceiling Fan(s), Sump Pump
Construction
Type & style
- Home type: SingleFamily
- Architectural style: Ranch
- Property subtype: Single Family Residence
Materials
- Aluminum Siding, Frame
- Foundation: Concrete Perimeter
- Roof: Asphalt
Condition
- New construction: No
- Year built: 1957
- Major remodel year: 2026
Utilities & green energy
- Electric: Circuit Breakers, 100 Amp Service
- Sewer: Public Sewer
- Water: Lake Michigan
Community & HOA
Community
- Features: Sidewalks, Street Lights, Street Paved, Other
- Security: Carbon Monoxide Detector(s)
- Subdivision: Old Matteson
HOA
- Services included: None
Location
- Region: Matteson
Financial & listing details
- Price per square foot: $195/sqft
- Tax assessed value: $150,000
- Annual tax amount: $6,458
- Date on market: 9/23/2026
- Ownership: Fee Simple
Estimated market value
Not available
Estimated sales range
Not available
Not available
Price history
| Date | Event | Price |
|---|---|---|
| 9/30/2026 | Contingent | $295,000$195/sqft |
Source:  MRED as distributed by MLS GRID #12767111 Report a problem MRED as distributed by MLS GRID #12767111 Report a problem | ||
| 9/23/2026 | Listed for sale | $295,000+461.9%$195/sqft |
Source: MRED as distributed by MLS GRID #12767111 Report a problem | ||
| 12/30/2022 | Listing removed | -- |
Source: Zillow Rentals Report a problem | ||
| 12/7/2022 | Listed for rent | $2,100+20%$1/sqft |
Source: Zillow Rentals Report a problem | ||
| 3/24/2021 | Listing removed | -- |
Source: Owner Report a problem | ||
| 2/1/2020 | Listing removed | $1,750$1/sqft |
Source: Owner Report a problem | ||
| 1/25/2020 | Listed for rent | $1,750$1/sqft |
Source: Owner Report a problem | ||
| 11/13/2019 | Sold | $52,500-59.1%$35/sqft |
Source: Public Record Report a problem | ||
| 7/19/1999 | Sold | $128,500$85/sqft |
Source: Public Record Report a problem | ||
Public tax history
| Year | Property taxes | Tax assessment |
|---|---|---|
| 2024 | $6,458 +4.2% | $15,000 |
| 2023 | $6,200 +7.4% | $15,000 +40.9% |
| 2022 | $5,775 -1.4% | $10,644 |
| 2021 | $5,854 +8% | $10,644 |
| 2020 | $5,421 +29.6% | $10,644 -7.5% |
| 2019 | $4,184 +0.1% | $11,513 |
| 2018 | $4,180 +3.4% | $11,513 |
| 2017 | $4,043 +11.4% | $11,513 +16.6% |
| 2016 | $3,629 +2.6% | $9,877 |
| 2015 | $3,536 +2.5% | $9,877 |
| 2014 | $3,451 -10% | $9,877 -14.2% |
| 2013 | $3,834 -20.6% | $11,512 |
| 2012 | $4,830 +9.5% | $11,512 |
| 2011 | $4,409 -2.2% | $11,512 -13.6% |
| 2010 | $4,507 +3.1% | $13,321 |
| 2009 | $4,373 +6% | $13,321 -5% |
| 2008 | $4,125 -3.8% | $14,022 -6.8% |
| 2007 | $4,286 +3.9% | $15,038 |
| 2006 | $4,124 -3.2% | $15,038 |
| 2005 | $4,259 +14.2% | $15,038 +16.4% |
| 2004 | $3,729 +3.4% | $12,919 |
| 2003 | $3,608 +4.1% | $12,919 |
| 2002 | $3,467 +40.2% | $12,919 +10.2% |
| 2001 | $2,473 +14.5% | $11,718 |
| 2000 | $2,159 +5.3% | $11,718 |
| 1999 | $2,052 | $11,718 |
Find assessor info on the county website
Monthly payment
Est. payment
Payment breakdown
Explore the cost of this home by adjusting the details. Changes won't be saved.Climate risks
Neighborhood: 60443
Nearby schools
Schools provided by the listing agent
- Elementary: Matteson Elementary School
- Middle: O W Huth Middle School
- High: Rich Township High School
- District: 162
Source: MRED as distributed by MLS GRID. This data may not be complete. We recommend contacting the local school district to confirm school assignments for this home.
Similar homes
- $--4 bd3 ba2.2k sqft4121 Sunset Rd, Matteson, IL 60443AuctionXome
- $--4 bd3 ba1.8k sqft4124 Oakwood Ln, Matteson, IL 60443Auction
 Auction.com 2
 - $--4 bd2 ba2.1k sqft21342 Main St, Matteson, IL 60443Auction
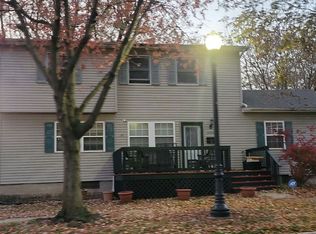 Auction.com 2
 - $279,9004 bd2 ba1.6k sqft3862 216th St, Matteson, IL 60443Active
 MLS ID #12745900, Rosa Arriaga, ABR,PSA, Coldwell Banker Realty. MRED as distributed by MLS GRID
