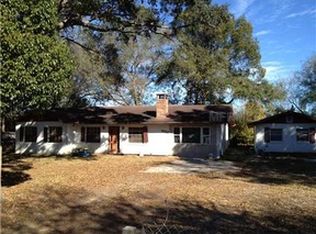
10k PRICE IMPROVEMENT!!! If privacy in a country setting on a quiet, friendly street is what you're dreaming of—welcome home to this beautifully updated 4-bedroom, 2.5-bath modern farmhouse. This property has no HOA. Located in Mount Dora but within county limits, this property offers the charm of rural living with no city taxes, water, or sewer, while still placing you just minutes from shopping, dining, the historic downtown district, and convenient routes to Orlando, the beaches, and the theme parks. Set on a spacious ½-acre lot, this home provides ample room for parking, entertaining, and family gatherings. Inside, you'll find a thoughtfully designed floor plan featuring large main-floor living spaces, luxury vinyl plank flooring, crown molding, and designer touches throughout. The main-floor Master Suite and a flexible 4th bedroom—currently used as an office—make everyday living easy for those wishing to avoid stairs. The back porch is incredibly spacious and allows plenty of peace and tranquility. At the heart of the home is the beautiful kitchen with quartz counters, stainless steel appliances, and plenty of storage—perfect for cooking, hosting, and connecting with loved ones. You'll also love the oversized detached garage! This space is ideal for toys, equipment, hobbies, or a workshop. Step outside to enjoy the completely fenced yard, lush landscaping, mature trees, and a cozy fire pit for cooler evenings. A new roof installed just 5 years ago and a newer well pump will add to your peace of mind. This home blends warmth, character, and modern updates flawlessly—truly move-in ready and built to last.
Sold for $560,000
Zillow last checked:
Listing updated:
Bought with:
Luis Quintero, PA, 3114038
SERHANT
Source: Stellar MLS,MLS#: G5104949 Originating MLS: Sarasota - Manatee
Originating MLS: Sarasota - Manatee
Price history
| Date | Event | Price |
|---|---|---|
| 5/15/2026 | Sold | $560,000-3.4%$260/sqft |
Source:  Stellar MLS #G5104949 Report a problem Stellar MLS #G5104949 Report a problem | ||
| 4/5/2026 | Pending sale | $579,900$270/sqft |
Source: eXp Realty #G5104949 Report a problem | ||
| 4/3/2026 | Price change | $579,900-1.7%$270/sqft |
Source: eXp Realty #G5104949 Report a problem | ||
| 2/10/2026 | Price change | $589,900-1.6%$274/sqft |
Source: eXp Realty #G5104949 Report a problem | ||
| 1/2/2026 | Price change | $599,7770%$279/sqft |
Source: eXp Realty #G5104949 Report a problem | ||
| 12/14/2025 | Price change | $599,8000%$279/sqft |
Source: Stellar MLS #G5104949 Report a problem | ||
| 11/26/2025 | Price change | $599,900+6.2%$279/sqft |
Source: Stellar MLS #G5104949 Report a problem | ||
| 10/6/2025 | Price change | $564,900-2.6%$263/sqft |
Source: Owner Report a problem | ||
| 9/21/2025 | Listed for sale | $579,900+408.6%$270/sqft |
Source: Owner Report a problem | ||
| 10/14/2016 | Sold | $114,013+14.1%$53/sqft |
Source: Stellar MLS #G4832141 Report a problem | ||
| 9/4/2016 | Listed for sale | $99,900+162.2%$46/sqft |
Source: ARROW REALTY & INVESTMENTS INC #G4832141 Report a problem | ||
| 5/10/2016 | Sold | $38,100-70.3%$18/sqft |
Source: Public Record Report a problem | ||
| 4/19/2016 | Listed for sale | -- |
Source: Auction.com Report a problem | ||
| 3/23/2007 | Sold | $128,400$60/sqft |
Source: Public Record Report a problem | ||
Nearby homes
Get a cash offer in 3 minutes
Find out how much your home could sell for in as little as 3 minutes with a no-obligation cash offer.
Estimated market value
$556,300
