Welcome to this wonderful home in The Conservatory neighborhood. Conveniently located near E470, easy access to 225 and near the Plains Conservation Park, this home is ready for its new owners. As you step inside, you'll be greeted by the dramatic 2 Story entry way, newly refinished hardwood floors, and plenty of natural light. Situated at the front of the home, the large office can hold good size meetings or homework hangout for the kids. The formal dining room can accommodate a large table and shares a butler's pantry and a large traditional pantry, with the kitchen, for all your dining needs. The open layout creates a seamless flow between the kitchen and family room making it the perfect spot for hanging out with friends or just kicking back after a long day.
The eat in kitchen has cabinets and countertops galore. All appliances are included. Right off the kitchen there is a large laundry room with the washer and dryer included and access to the garage. Head straight back the spacious 2 story family room with a gas fireplace, plenty of windows and easy access to the backyard. A powder room rounds out the first floor.
Upstairs, you have another built in workspace in case you need another office. The oversized primary bedroom has its own en-suite and walk in closet. The bathroom features a deep soaker tub, shower, double sinks and plenty of counter space. The basement has another bedroom with egress window, large closet space and a huge bonus room to watch the big game. There is also a newer 3/4 bathroom perfect for guests to have their own space.
Outside, you'll find a patio for hosting barbecues, a newer concrete driveway and a 2-car garage. Whether you're grilling up a storm or just soaking up some sun, the outdoor space is the ideal place to unwind and enjoy the great Colorado outdoors.
Don't miss out on the chance to make this fantastic property your new home! Come and see for yourself what makes living in The Conservatory neighborhood so special.
Sold for $620,000
$620,000
21136 E Greenwood Drive, Aurora, CO 80013
4beds
3,476sqft
Single Family Residence
Built in 2004
5,968 Square Feet Lot
$614,800 Zestimate®
$178/sqft
$3,793 Estimated rent
Home value
$614,800
$584,000 - $646,000
$3,793/mo
Zestimate® history
Owner options
List your home for rent
$3,793/mo
Rent Zestimate®
Find your next renter with Zillow Rental Manager. Plus, with online applications, you can quickly screen prospective tenants – for free.
$3,793/mo
Rent Zestimate®
Refinance and save
$3,643/mo
Est. payment
Refinancing to a lower rate could help reduce your monthly payments and save thousands over the life of the loan.
$3,643/mo
Est. payment
Explore your selling options
Work with a Zillow partner agent
Leverage their expertise and Zillow's premium Showcase listings to get your home seen by more buyers.
Get startedList with your own agent
Get your home in front of millions of buyers by listing it on Zillow.
Learn how to do itSell it yourself
Take full control of how buyers see your home on Zillow by listing For Sale by Owner (FSBO).
List your homeWhat's special
Gas fireplaceHuge bonus roomFormal dining roomEat in kitchenOutdoor spaceLarge tableLarge laundry room
Zillow last checked:
Listing updated:
Listed by:
Debra Reinhard 303-957-8329 debra.reinhard@compass.com,
Compass - Denver
Bought with:
Solomon Woldegiorgis, 100086376
Brokers Guild Homes
Source: REcolorado as distributed by MLS GRID,MLS#: 2800762
Facts & features
Interior
Bedrooms & bathrooms
- Bedrooms: 4
- Bathrooms: 4
- Full bathrooms: 2
- 3/4 bathrooms: 1
- 1/2 bathrooms: 1
- Main level bathrooms: 1
Primary bedroom
- Description: Carpet, Ceiling Fan
- Level: Upper
- Area: 255 Square Feet
- Dimensions: 17 x 15
Bedroom
- Description: Ceiling Fan, Carpet
- Level: Upper
- Area: 121 Square Feet
- Dimensions: 11 x 11
Bedroom
- Description: Lvp Flooring
- Level: Upper
- Area: 120 Square Feet
- Dimensions: 12 x 10
Bedroom
- Description: Carpet, Egress Window
- Level: Basement
- Area: 100 Square Feet
- Dimensions: 10 x 10
Primary bathroom
- Description: Full 5 Piece Ensuite, Double Sinks
- Level: Upper
Bathroom
- Description: Double Sinks
- Level: Upper
Bathroom
- Description: Recently Refinished
- Level: Basement
Bathroom
- Description: Pedestal Sink
- Level: Main
Dining room
- Description: Hardwood Floors
- Level: Main
- Area: 140 Square Feet
- Dimensions: 14 x 10
Family room
- Description: Hardwood Floors, 2 Story, Fireplace
- Level: Main
- Area: 238 Square Feet
- Dimensions: 17 x 14
Kitchen
- Description: Hardwood Floors, Butler Pantry, Pantry, Large Island
- Level: Main
- Area: 200 Square Feet
- Dimensions: 20 x 10
Laundry
- Description: Shelving
- Level: Main
- Area: 70 Square Feet
- Dimensions: 10 x 7
Office
- Description: Hardwood Floors
- Level: Main
- Area: 110 Square Feet
- Dimensions: 11 x 10
Heating
- Forced Air
Cooling
- Central Air
Appliances
- Included: Dishwasher, Disposal, Dryer, Microwave, Range, Refrigerator, Washer
- Laundry: In Unit
Features
- Ceiling Fan(s), Eat-in Kitchen, High Ceilings, Kitchen Island, Open Floorplan, Pantry, Primary Suite, Tile Counters, Vaulted Ceiling(s), Walk-In Closet(s)
- Flooring: Carpet, Laminate, Vinyl, Wood
- Windows: Window Coverings
- Basement: Finished,Interior Entry
- Number of fireplaces: 1
- Fireplace features: Family Room
- Common walls with other units/homes: No Common Walls
Interior area
- Total structure area: 3,476
- Total interior livable area: 3,476 sqft
- Finished area above ground: 2,368
- Finished area below ground: 0
Property
Parking
- Total spaces: 2
- Parking features: Concrete, Exterior Access Door
- Attached garage spaces: 2
Features
- Levels: Two
- Stories: 2
- Patio & porch: Front Porch, Patio
- Exterior features: Private Yard, Rain Gutters
- Fencing: Full
Lot
- Size: 5,968 Square Feet
- Features: Level
Details
- Parcel number: 034271031
- Zoning: RES
- Special conditions: Standard
Construction
Type & style
- Home type: SingleFamily
- Architectural style: Contemporary
- Property subtype: Single Family Residence
Materials
- Brick, Wood Siding
- Roof: Composition
Condition
- Year built: 2004
Details
- Warranty included: Yes
Utilities & green energy
- Electric: 110V
- Sewer: Public Sewer
- Water: Public
- Utilities for property: Electricity Connected, Natural Gas Connected
Community & HOA
Community
- Security: Carbon Monoxide Detector(s), Smoke Detector(s)
- Subdivision: The Conservatory
HOA
- Has HOA: Yes
- Amenities included: Clubhouse, Pool
- Services included: Recycling, Trash
- HOA fee: $45 monthly
- HOA name: The Conservatory at the Plains
- HOA phone: 720-668-9463
- Second HOA name: Metro District
- Second HOA phone: 720-668-9463
Location
- Region: Aurora
Financial & listing details
- Price per square foot: $178/sqft
- Tax assessed value: $629,400
- Annual tax amount: $4,931
- Date on market: 1/25/2024
- Listing terms: Cash,Conventional,FHA,VA Loan
- Exclusions: Sellers Belongings
- Ownership: Individual
- Electric utility on property: Yes
- Road surface type: Paved
Price history
| Date | Event | Price |
|---|---|---|
| 3/20/2024 | Sold | $620,000+0.8%$178/sqft |
Source:  REcolorado as distributed by MLS GRID #2800762 Report a problem REcolorado as distributed by MLS GRID #2800762 Report a problem | ||
| 1/31/2024 | Pending sale | $615,000$177/sqft |
Source: REcolorado as distributed by MLS GRID #2800762 Report a problem | ||
| 1/25/2024 | Listed for sale | $615,000+92.2%$177/sqft |
Source: REcolorado as distributed by MLS GRID #2800762 Report a problem | ||
| 12/22/2014 | Sold | $320,000+1.6%$92/sqft |
Source: Public Record Report a problem | ||
| 6/5/2013 | Sold | $314,900$91/sqft |
Source: Public Record Report a problem | ||
| 4/16/2013 | Listed for sale | $314,900+34%$91/sqft |
Source: Coldwell Banker Residential Brokerage - Southeast Metro at DTC #1176911 Report a problem | ||
| 12/17/2008 | Sold | $235,000-22.8%$68/sqft |
Source: Public Record Report a problem | ||
| 4/27/2005 | Sold | $304,564$88/sqft |
Source: Public Record Report a problem | ||
Public tax history
| Year | Property taxes | Tax assessment |
|---|---|---|
| 2025 | $5,460 +2.3% | $39,338 -0.9% |
| 2024 | $5,336 +8.2% | $39,711 -9.4% |
| 2023 | $4,931 -3% | $43,817 +36.3% |
| 2022 | $5,083 | $32,158 -2.8% |
| 2021 | -- | $33,083 +8.4% |
| 2020 | $4,792 +5.2% | $30,516 |
| 2019 | $4,555 | -- |
| 2018 | $4,555 +9.2% | $27,828 |
| 2017 | $4,173 | $27,828 +12.9% |
| 2016 | -- | $24,652 |
| 2015 | -- | $24,652 +28.8% |
| 2014 | -- | $19,144 +9.1% |
| 2013 | $3,269 | $17,550 |
| 2012 | -- | $17,550 |
| 2011 | $3,381 +0.6% | $17,550 -18.1% |
| 2010 | $3,361 +6.4% | $21,440 |
| 2009 | $3,158 | $21,440 -7% |
| 2008 | -- | $23,052 |
| 2007 | -- | $23,052 +5.6% |
| 2006 | -- | $21,826 |
| 2005 | -- | $21,826 +480.5% |
| 2002 | -- | $3,760 |
Find assessor info on the county website
Neighborhood: Conservatory
Nearby homes
- $673,1006 bd5 ba3.9k sqft21086 E Greenwood Dr, Aurora, CO 80013Off Market
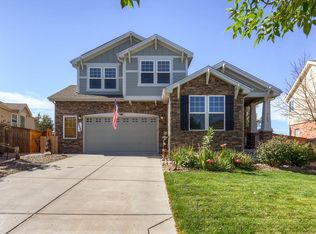
- $660,6006 bd4 ba3.5k sqft21096 E Greenwood Dr, Aurora, CO 80013Off Market

- $595,8004 bd3 ba2.6k sqft21076 E Greenwood Dr, Aurora, CO 80013Off Market

- $563,7003 bd3 ba2.1k sqft21071 E Greenwood Pl, Aurora, CO 80013Off Market
- $559,5003 bd2 ba2.8k sqft21083 E Greenwood Pl, Aurora, CO 80013Off Market
- $642,6004 bd4 ba3.8k sqft21091 E Greenwood Pl, Aurora, CO 80013Off Market
- $507,9002 bd2 ba2.4k sqft21063 E Greenwood Pl, Aurora, CO 80013Off Market
- $633,7003 bd3 ba3.3k sqft21066 E Greenwood Dr, Aurora, CO 80013Off Market
Nearby schools
GreatSchools rating
- 8/10Aurora Frontier K-8Grades: PK-8Distance: 0.3 mi
- 3/10Vista Peak 9-12 PreparatoryGrades: 9-12Distance: 5.2 mi
Schools provided by the listing agent
- Elementary: Aurora Frontier K-8
- Middle: Aurora Frontier K-8
- High: Vista Peak
- District: Adams-Arapahoe 28J
Source: REcolorado as distributed by MLS GRID. This data may not be complete. We recommend contacting the local school district to confirm school assignments for this home.
Get a cash offer in 3 minutes
Find out how much your home could sell for in as little as 3 minutes with a no-obligation cash offer.
Estimated market value
$614,800
Get a cash offer in 3 minutes
Find out how much your home could sell for in as little as 3 minutes with a no-obligation cash offer.
Estimated market value
$614,800
- Colorado
- Arapahoe County
- Aurora
- 80013
- Conservatory
- 21136 E Greenwood Drive
Nearby cities
Nearby neighborhoods
Nearby zip codes
Other Aurora Topics
