Skip main navigation
Off market
  • $1,693,900

    21136 Hereford Way, Cleveland, TX 77328

    3beds
    4,000sqft
    SingleFamily
    Built in 2013
    5.07 Acres Lot
    $1,693,900 Zestimate®
    $423/sqft
    $2,880 Estimated rent

    Home value

    $1,693,900

    $1.61M - $1.78M

    $2,880/mo

    Zestimate® history
    Loading
    Loading...

    Owner options

    List your home for rent

    $2,880/mo

    Rent Zestimate®

    Find your next renter with Zillow Rental Manager. Plus, with online applications, you can quickly screen prospective tenants – for free.

    Learn more

    $2,880/mo

    Rent Zestimate®

    Refinance and save

    $11,551/mo

    Est. payment

    Refinancing to a lower rate could help reduce your monthly payments and save thousands over the life of the loan.

    See today's rates

    $11,551/mo

    Est. payment

    Explore your selling options

    Work with a Zillow partner agent

    Leverage their expertise and Zillow's premium Showcase listings to get your home seen by more buyers.

    Get started

    List with your own agent

    Get your home in front of millions of buyers by listing it on Zillow.

    Learn how to do it

    Sell it yourself

    Take full control of how buyers see your home on Zillow by listing For Sale by Owner (FSBO).

    List your home

    What's special

    Cozy fireplaceModern appliancesLarge beautifully maintained homeHome officeWarm hardwood floorsSprawling yardHigh ceilings

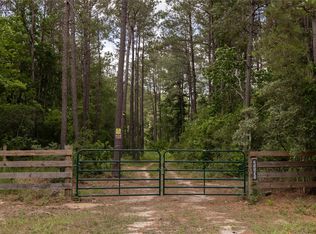
    Peaceful Country Living Meets City Convenience Welcome to your private slice of Texas paradise! Nestled among the pines in the heart of Montgomery County’s countryside, this stunning property offers the perfect blend of rustic charm and modern comfort, making it ideal for those seeking peace, privacy, and ample space – with Houston’s big city amenities just a short drive away. This beautifully maintained property sits on a spacious 5-acre lot, surrounded by open skies, whispering pines, and the gentle sound of nature. This is the epitome of the peace and privacy you crave – whether you are sipping coffee on the charming front porch, enjoying the fully enclosed and air-conditioned back porch, or stargazing in open space under clear country skies. In the mood for the vibrant energy of downtown Houston? You’re just a short drive to the world-class dining, shopping, theatre, museums, galleries, festivals, events, and businesses of America’s third largest city! Property Highlights: -Spacious Main Residence: A large, beautifully maintained home featuring 4 bedrooms, 3 bathrooms, and a home office. The open-concept living areas feature high ceilings, filled with natural light, highlighting the warm hardwood floors and cozy fireplace—perfect for family gatherings and entertaining guests. The enclosed patio brings you closer to nature, while keeping everyone cool. The upstairs is a perfect haven that includes its own bedroom, bath, sitting room and ample balcony! -Gourmet Kitchen: Equipped with modern appliances, plenty of cabinetry, walk-in pantry, generous island, and ample breakfast bar - this kitchen is a chef’s dream and a hub for creating delicious meals and memories. -Executive Home Office. A full wall of luxury built-ins provides all the space needed for a huge work station, peripheral devices, storage, and display. The window provides a gorgeous view of the great outdoors. -Expansive Outdoor Space: A sprawling yard complete with lots of mature trees, and a gorgeous pool and patio is ideal for outdoor activities, gardening, or simply relaxing in nature. Zoned for horses! -Additional Features: Attached three-car garage, and an additional 20’ X 30’ building that can be used as a garage, large workshop, or for additional storage. The Generac generator is well-maintained and tested and powers the entire home, when needed. Rooms/Dimensions: Living Room: 24’x40’ Kitchen: 10’x14’ Dining Room: 14’X14’ Breakfast Room: 12’x13’ Owners Suite: 16’X20’ Owner’s Bath: 12’x16’ Owner’s Walk-in Closet 13’x12’ Bedroom/Office: 13’x11’ 1st Floor Storage Suite: 10’x8’ Bedroom #1 (Downstairs): 16’x12’ Bathroom #2 (Downstairs): 10’x10’ Enclosed Patio with A/C: 37’x17’ Upstairs Suite – Sitting Area: 22’x29’, Bedroom: 14’x12’, Bathroom: 13’x6’ Whether you’re looking to escape the city grind, start a homestead, or simply enjoy a quieter pace of life without sacrificing convenience, this property delivers! For more information or to schedule a private tour, contact us today!

    This property is off market, which means it's not currently listed for sale or rent on Zillow. This may be different from what's available on other websites or public sources.

    Facts & features

    Interior

    Bedrooms & bathrooms
    • Bedrooms: 3
    • Bathrooms: 3
    • Full bathrooms: 3
    Heating
    • Other, Gas
    Cooling
    • Central
    Appliances
    • Included: Dishwasher, Garbage disposal, Microwave
    Features
    • Flooring: Tile, Hardwood
    • Has fireplace: Yes
    Interior area
    • Total interior livable area: 4,000 sqft

    Property

    Parking
    • Parking features: Garage - Attached
    Features
    • Exterior features: Stone, Brick
    • Has spa: Yes
    Lot
    • Size: 5.07 Acres
    Details
    • Parcel number: 78290309700

    Construction

    Type & style
    • Home type: SingleFamily
    Materials
    • Stone
    • Foundation: Slab
    • Roof: Composition
    Condition
    • Year built: 2013

    Community & HOA

    HOA
    • Has HOA: Yes
    • HOA fee: $100 monthly
    Location
    • Region: Cleveland

    Financial & listing details

    • Price per square foot: $423/sqft
    • Tax assessed value: $965,403
    • Annual tax amount: $15,252

    Price history

    DateEventPrice
    5/11/2026Listing removed--
    Source: Owner Report a problem
    11/9/2025Listed for sale$1,700,000$425/sqft
    Source: Owner Report a problem

    Public tax history

    YearProperty taxesTax assessment
    2025$15,252 +99.3%$965,403 +13.4%
    2024$7,654 -1.2%$851,510 +10%
    2023$7,750 $774,100 +10%
    2022-- $703,730 +35.3%
    2021$9,614 -0.5%$520,000 +2.8%
    2020$9,666 +14.4%$506,000 +16.5%
    2019$8,448 -35.6%$434,500 -33.3%
    2018$13,123 +12.2%$651,440 +12.5%
    2017$11,700 -5.4%$578,970 -5.4%
    2016$12,373 +16.1%$612,240 +16.9%
    2015$10,657 $523,520
    2014$10,657 $523,520
    Find assessor info on the county website

    Neighborhood: 77328

    Nearby schools

    GreatSchools rating
    Schools provided by the listing agent
    • Elementary: Austin Elementary School (conroe)
    • Middle: Moorhead Junior High School
    • High: Caney Creek High School
    • District: 11 - Conroe

    Source: The MLS. This data may not be complete. We recommend contacting the local school district to confirm school assignments for this home.

    Get a cash offer in 3 minutes
    Find out how much your home could sell for in as little as 3 minutes with a no-obligation cash offer.
    Estimated market value
    $1,693,900
    Get a cash offer in 3 minutes
    Find out how much your home could sell for in as little as 3 minutes with a no-obligation cash offer.
    Estimated market value
    $1,693,900