Skip main navigation
Sold for $692,500
Street View
  • Listed by: Park Regency Realty • Hector Palacios • Contact: 818-521-7653
    Bought with: Coldwell Banker Hallmark Realty
    $692,500

    21138 Avenida De Sonrisa, Santa Clarita, CA 91350

    4beds
    1,884sqft
    Single Family Residence
    Built in 2005
    5.79 Acres Lot
    $702,100 Zestimate®
    $368/sqft
    $4,276 Estimated rent

    Home value

    $702,100

    $667,000 - $737,000

    $4,276/mo

    Zestimate® history
    Loading
    Loading...

    Owner options

    List your home for rent

    $4,276/mo

    Rent Zestimate®

    Find your next renter with Zillow Rental Manager. Plus, with online applications, you can quickly screen prospective tenants – for free.

    Learn more

    $4,276/mo

    Rent Zestimate®

    Refinance and save

    $4,737/mo

    Est. payment

    Refinancing to a lower rate could help reduce your monthly payments and save thousands over the life of the loan.

    See today's rates

    $4,737/mo

    Est. payment

    Explore your selling options

    Work with a Zillow partner agent

    Leverage their expertise and Zillow's premium Showcase listings to get your home seen by more buyers.

    Get started

    List with your own agent

    Get your home in front of millions of buyers by listing it on Zillow.

    Learn how to do it

    Sell it yourself

    Take full control of how buyers see your home on Zillow by listing For Sale by Owner (FSBO).

    List your home

    What's special

    Sparkling poolComprehensive sports amenitiesPicnic areasNatural lightPlush carpet flooringRecessed lightingIntricate custom tile
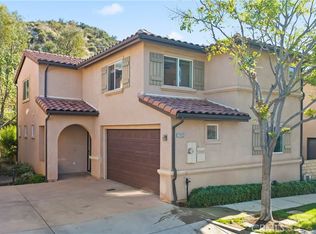
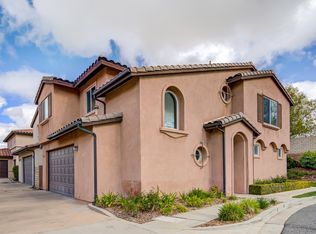
    No MELLO ROOS.This beautiful PUD (Planned Unit Development) is nestled on a quiet culdesac in one of Saugus’ most sought-after communities, Sonrisa, and as soon as you step inside you’ll immediately recognize the owner’s true “Pride-Of-Ownership.” Here are just a few of its many other fine features: You’ll step into a flowing 1,884 square foot open concept floor plan that is in “Move-In-Condition” with a designer paint scheme, recessed lighting, elegant crown molding, and an aesthetic blend of intricate custom tile, laminate, and plush carpet flooring. The living room is bathed in natural light from the sliding glass door to the entertainer’s patio, and has a contemporary lighted ceiling fan. The family’s cook is going to truly appreciate the open kitchen’s abundant custom cabinets, pantry, ample tile counters, large center island, durable dual basin stainless steel sink, built-in appliances, and the convenience of the large adjoining dining area. 4 bedrooms; The grand suite has an efficient lighted ceiling fan, large walk-in closet with built-in organizers, and a beautifully remodeled private bathroom with a large mirrored dual basin sink vanity, soaking tub, and custom tiled rain head shower. A total of 2½ bathrooms; The ½ bathroom is located on the first level for your guests. Functionally located laundry. Energy efficient dual pane windows will help keep your utility bills low and the interior very quiet. Central air & heat for year-round comfort. 2 car direct access garage with automatic sectional door. No MELLO ROOS. You’re going to experience “Resort-Style-Living” enjoying the sparkling pool, soothing spa, and lush greenbelt. Great location close to schools, shopping, grocery stores, restaurants, and a short drive to Westfield Valencia Town Center, and Central Park with its comprehensive sports amenities, picnic areas, children’s, playground, and trails.

    Zillow last checked:

    Listing updated:

    Listed by:

    Hector Palacios DRE #01197231 818-521-7653,

    Park Regency Realty

    Bought with:

    Sargis Kaurmajyan, DRE #02160798

    Coldwell Banker Hallmark Realty

    Source: CRMLS,MLS#: SR23186313MLS LogoOriginating MLS: California Regional MLS

    Facts & features

    Interior

    Bedrooms & bathrooms
    • Bedrooms: 4
    • Bathrooms: 3
    • Full bathrooms: 3
    • Main level bathrooms: 1
    Rooms
    • Room types: Bedroom, Kitchen, Laundry, Primary Bathroom, Primary Bedroom, Other, Pantry
    Bedroom
    • Features: All Bedrooms Up
    Kitchen
    • Features: Tile Counters
    Other
    • Features: Walk-In Closet(s)
    Pantry
    • Features: Walk-In Pantry
    Heating
    • Central
    Cooling
    • Central Air
    Appliances
    • Included: Dishwasher, Disposal, Gas Range, Microwave, Water Heater
    • Laundry: In Garage
    Features
    • Crown Molding, Pantry, Tile Counters, All Bedrooms Up, Walk-In Pantry, Walk-In Closet(s)
    • Flooring: Carpet, Laminate, Tile
    • Has fireplace: No
    • Fireplace features: None
    • Common walls with other units/homes: No Common Walls
    Interior area
    • Total interior livable area: 1,884 sqft

    Property

    Parking
    • Total spaces: 4
    • Parking features: Door-Multi, Driveway, Garage
    • Attached garage spaces: 2
    • Uncovered spaces: 2
    Features
    • Levels: Two
    • Stories: 2
    • Entry location: Ground Level
    • Patio & porch: Rear Porch, Concrete, Front Porch
    • Pool features: Community, In Ground, Association
    • Has spa: Yes
    • Spa features: Community
    • Has view: Yes
    • View description: Mountain(s)
    Lot
    • Size: 5.79 Acres
    • Features: Cul-De-Sac
    Details
    • Parcel number: 2849028027
    • Zoning: SCUR3
    • Special conditions: Standard

    Construction

    Type & style
    • Home type: SingleFamily
    • Architectural style: Contemporary
    • Property subtype: Single Family Residence
    Materials
    • Foundation: Slab
    • Roof: Spanish Tile
    Condition
    • New construction: No
    • Year built: 2005

    Utilities & green energy

    • Sewer: Public Sewer
    • Water: Public
    • Utilities for property: Cable Available, Natural Gas Connected, Sewer Connected

    Community & HOA

    Community
    • Features: Curbs, Park, Street Lights, Sidewalks, Pool
    • Subdivision: Sonrisa (Srisa)
    HOA
    • Has HOA: Yes
    • Amenities included: Picnic Area, Pool
    • HOA fee: $270 monthly
    • HOA name: Sonrisa
    • HOA phone: 661-286-1064
    Location
    • Region: Santa Clarita

    Financial & listing details

    • Price per square foot: $368/sqft
    • Tax assessed value: $720,476
    • Date on market: 10/5/2023
    • Cumulative days on market: 54 days
    • Listing terms: Conventional,FHA
    • Road surface type: Paved

    Price history

    DateEventPrice
    11/9/2023Sold$692,500-1.1%$368/sqft
    Source: CRMLS #SR23186313 Report a problem
    10/13/2023Contingent$699,950$372/sqft
    Source: CRMLS #SR23186313 Report a problem
    10/5/2023Listed for sale$699,950+40.6%$372/sqft
    Source: CRMLS #SR23186313 Report a problem
    9/2/2005Sold$498,000$264/sqft
    Source: Public Record Report a problem

    Public tax history

    YearProperty taxesTax assessment
    2026-- $720,476 +2%
    2025$9,575 +4.2%$706,350 +2%
    2024$9,191 +7.5%$692,500 +5.9%
    2023$8,550 +10.1%$653,723 +13.3%
    2022$7,768 +5.2%$577,000 +5.9%
    2021$7,383 +5%$545,000 +5.6%
    2020$7,031 $516,000 +0.4%
    2019$7,031 +12.4%$514,000 +12.2%
    2018$6,258 $458,000
    2017$6,258 +0.1%$458,000 +8%
    2016$6,252 +9.3%$424,000 +8.2%
    2015$5,720 +16%$392,000 +6.5%
    2014$4,932 $368,000 +34.3%
    2012-- $274,000 -8.1%
    2011-- $298,000 -7%
    2010-- $320,300
    2009-- $320,300 -27%
    2008-- $439,000 -13.5%
    2007-- $507,654 +2%
    2006-- $497,700
    Find assessor info on the county website

    Neighborhood: Saugus

    Nearby schools

    GreatSchools rating
    Get a cash offer in 3 minutes
    Find out how much your home could sell for in as little as 3 minutes with a no-obligation cash offer.
    Estimated market value
    $702,100
    Get a cash offer in 3 minutes
    Find out how much your home could sell for in as little as 3 minutes with a no-obligation cash offer.
    Estimated market value
    $702,100