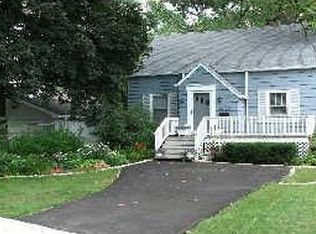
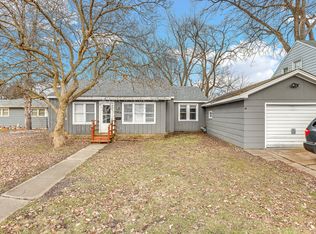
Are you considering a condo due to budget constraints? Take a look at this stunning ranch home instead. It features numerous upgrades and an open concept eat-in kitchen with white cabinetry and ample counter space. The living room boasts wood laminate flooring and recessed lighting. The spacious master bedroom includes two cedar-lined closets, while the large updated bath and in-unit laundry add convenience. Enjoy plenty of storage with numerous cedar-lined closets throughout the home. Key updates include a tankless hot water heater, a new roof (2017), replacement windows in (1999) and a furnace and air conditioning system (2023). A highlight of this property is the new heated 3-car garage, measuring 30 x 20 feet with 9' walls and 8' garage doors, built in 2004. Entertain outdoors on two concrete patios, complete with a Sun Setter shade on the back patio installed in 2001. Tucked away in a quiet neighborhood but close to train, bus and expressway for an easy commute to work. This home offers similar square footage to a condo, with the added benefits of a yard and a spacious garage-all without any association fees!
Contingent
$109,900
21139 Olympian Way, Matteson, IL 60443
1beds
622sqft
Single Family Residence
Built in ----
-- sqft lot
$-- Zestimate®
$177/sqft
$-- HOA
What's special
Recessed lightingIn-unit laundryLarge updated bathOpen concept eat-in kitchenAmple counter spaceSpacious garageWhite cabinetry
- --
- 327
- views
- 26
- saves
Zillow last checked:
Listing updated:
Listed by:
Cathy Fehrenbacher, CSC 708-307-8150,
Baird & Warner
Source: MRED as distributed by MLS GRID,MLS#: 12745312
Facts & features
Interior
Bedrooms & bathrooms
- Bedrooms: 1
- Bathrooms: 1
- Full bathrooms: 1
Rooms
- Room types: Bonus Room
Primary bedroom
- Features: Flooring (Wood Laminate), Window Treatments (All)
- Level: Main
- Area: 117 Square Feet
- Dimensions: 13X9
Bonus room
- Features: Flooring (Wood Laminate)
- Level: Main
- Area: 48 Square Feet
- Dimensions: 8X6
Kitchen
- Features: Kitchen (Eating Area-Table Space), Flooring (Wood Laminate), Window Treatments (All)
- Level: Main
- Area: 112 Square Feet
- Dimensions: 8X14
Laundry
- Features: Flooring (Vinyl)
- Level: Main
- Area: 12 Square Feet
- Dimensions: 4X3
Living room
- Features: Flooring (Wood Laminate), Window Treatments (All)
- Level: Main
- Area: 154 Square Feet
- Dimensions: 14X11
Heating
- Natural Gas, Forced Air
Cooling
- Central Air
Appliances
- Included: Range, Microwave, Refrigerator, Washer, Dryer
- Laundry: Main Level, In Unit
Features
- 1st Floor Bedroom, 1st Floor Full Bath, Built-in Features, Replacement Windows
- Flooring: Laminate
- Windows: Replacement Windows
- Basement: None
Interior area
- Total structure area: 0
- Total interior livable area: 622 sqft
Property
Parking
- Total spaces: 3
- Parking features: Asphalt, Garage Door Opener, Heated Garage, Yes, Garage Owned, Detached, Garage
- Garage spaces: 3
- Has uncovered spaces: Yes
Accessibility
- Accessibility features: Two or More Access Exits, Main Level Entry, No Interior Steps, Disability Access
Features
- Stories: 1
- Patio & porch: Patio
Lot
- Dimensions: 41x204x40x200
- Features: Level
Details
- Additional structures: Shed(s)
- Additional parcels included: 31234040360000
- Parcel number: 31234030080000
- Special conditions: None
Construction
Type & style
- Home type: SingleFamily
- Architectural style: Ranch
- Property subtype: Single Family Residence
Materials
- Vinyl Siding
- Foundation: Concrete Perimeter
- Roof: Asphalt
Condition
- New construction: No
- Major remodel year: 2000
Utilities & green energy
- Electric: Circuit Breakers
- Sewer: Public Sewer
- Water: Public
Community & HOA
Community
- Features: Curbs, Street Lights, Street Paved
HOA
- Services included: None
Location
- Region: Matteson
Financial & listing details
- Price per square foot: $177/sqft
- Tax assessed value: $95,000
- Annual tax amount: $283
- Date on market: 9/1/2026
- Ownership: Fee Simple
Estimated market value
Not available
Estimated sales range
Not available
Not available
Price history
| Date | Event | Price |
|---|---|---|
| 12/2/2014 | Listing removed | $54,900$88/sqft |
Source: eXp Realty #08727705 Report a problem | ||
| 11/1/2014 | Price change | $54,900-7.9%$88/sqft |
Source: eXp Realty #08727705 Report a problem | ||
| 10/5/2014 | Listed for sale | $59,600$96/sqft |
Source: eXp Realty #08727705 Report a problem | ||
| 9/28/2014 | Pending sale | $59,600$96/sqft |
Source: eXp Realty #08727705 Report a problem | ||
| 8/20/2014 | Listed for sale | $59,600$96/sqft |
Source: eXp Realty #08685875 Report a problem | ||
Public tax history
| Year | Property taxes | Tax assessment |
|---|---|---|
| 2024 | -- | $9,500 |
| 2023 | -- | $9,500 +78.5% |
| 2022 | -- | $5,322 |
| 2021 | $622 -45% | $5,322 |
| 2020 | $1,131 -31.8% | $5,322 -19.8% |
| 2019 | $1,658 +0.2% | $6,633 |
| 2018 | $1,655 +2.2% | $6,633 |
| 2017 | $1,618 -4% | $6,633 +11.9% |
| 2016 | $1,686 +4.7% | $5,925 |
| 2015 | $1,610 +124% | $5,925 |
| 2014 | $719 -53.7% | $5,925 -4.8% |
| 2013 | $1,552 -0.8% | $6,226 |
| 2012 | $1,565 -2.8% | $6,226 |
| 2011 | $1,611 -31.7% | $6,226 -36% |
| 2010 | $2,358 +12.6% | $9,728 |
| 2009 | $2,094 +5.5% | $9,728 -5% |
| 2008 | $1,984 +5.5% | $10,240 +2.3% |
| 2007 | $1,882 +5.9% | $10,009 |
| 2006 | $1,777 +4.6% | $10,009 |
| 2005 | $1,700 -1% | $10,009 +26.8% |
| 2004 | $1,718 +1.4% | $7,892 |
| 2003 | $1,693 +3.9% | $7,892 |
| 2002 | $1,629 +18.8% | $7,892 +6.6% |
| 2001 | $1,371 +1.2% | $7,400 |
| 2000 | $1,355 +15.9% | $7,400 |
| 1999 | $1,169 | $7,400 |
Find assessor info on the county website
Monthly payment
Est. payment
Payment breakdown
Explore the cost of this home by adjusting the details. Changes won't be saved.Climate risks
Neighborhood: 60443
Nearby schools
Schools provided by the listing agent
- Elementary: Matteson Elementary School
- Middle: O W Huth Middle School
- High: Rich Township High School
- District: 162
Source: MRED as distributed by MLS GRID. This data may not be complete. We recommend contacting the local school district to confirm school assignments for this home.
Similar homes
- $149,9002 bd1 ba792 sqft82 Isa Ave, Chicago Heights, IL 60411New
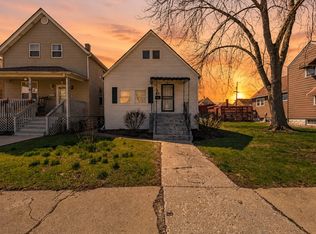 MLS ID #12763212, Brayan Villa, Realty of America, LLC. MRED as distributed by MLS GRID
 - $94,9002 bd1 ba891 sqft3666 Van Buren St, Gary, IN 46408For Sale
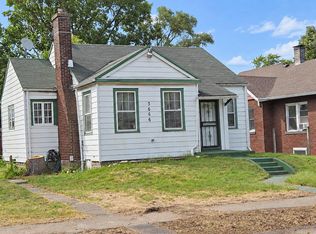
 MLS ID #845454, Dierdra Shittu, @properties/Christie's Intl RE. NIRA as distributed by MLS GRID
 - $100,0002 bd2 ba900 sqft17975 Amherst Ct APT 203, Country Club Hills, IL 60478Active
 MLS ID #12758292, Jaimie Banke, Keller Williams Thrive. MRED as distributed by MLS GRID
 - $95,0003 bd1 ba700 sqft1640 Butler St, Chicago Heights, IL 60411Active
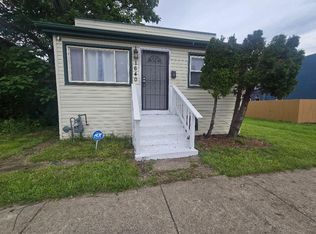 MLS ID #12699074, Pamela Brown, Baird & Warner. MRED as distributed by MLS GRID
 - $120,0003 bd2 ba888 sqft350 Clark Rd, Gary, IN 46406For SaleMLS ID #845101, Manuel Hernandez, Simplify Your Move! Realty Inc. NIRA as distributed by MLS GRID
