Skip main navigation
Off market
Street View
  • $894,000

    2114 100th Dr SE, Lake Stevens, WA 98258

    4beds
    3,073sqft
    SingleFamily
    Built in 2019
    3,920 Square Feet Lot
    $894,000 Zestimate®
    $291/sqft
    $3,798 Estimated rent

    Home value

    $894,000

    $849,000 - $939,000

    $3,798/mo

    Zestimate® history
    Loading
    Loading...

    Owner options

    List your home for rent

    $3,798/mo

    Rent Zestimate®

    Find your next renter with Zillow Rental Manager. Plus, with online applications, you can quickly screen prospective tenants – for free.

    Learn more

    $3,798/mo

    Rent Zestimate®

    Refinance and save

    $5,470/mo

    Est. payment

    Refinancing to a lower rate could help reduce your monthly payments and save thousands over the life of the loan.

    See today's rates

    $5,470/mo

    Est. payment

    Explore your selling options

    Work with a Zillow partner agent

    Leverage their expertise and Zillow's premium Showcase listings to get your home seen by more buyers.

    Get started

    List with your own agent

    Get your home in front of millions of buyers by listing it on Zillow.

    Learn how to do it

    Sell it yourself

    Take full control of how buyers see your home on Zillow by listing For Sale by Owner (FSBO).

    List your home

    What's special

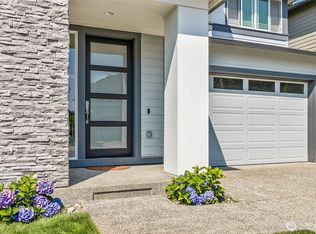
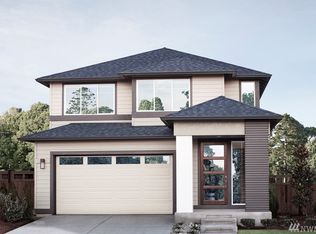
    Life is complex. Fortunately, the Sentosa is the ideal, calming counter-balance. Visually striking in its modern presentation and contemporary in its comfort, the ambiance of this design is thoughtfully attuned to perfect proportions. A de?nitive sense of arrival begins in the sophisticated pendant-lit foyer, past the chic custom entry door framed by glass panels. Open only to the staircase, the foyer uses carefully cut angles and corners to visually protect the deeper part of the home's line-of-sight, enhancing privacy. Artful, timber-look ?ooring spans throughout the main living area. Also found on the main ?oor, the multi-purpose room, rich in ?exibility with plush carpeting and semi-enclosed for intimacy. A more sprawling great room, meanwhile, emerges from its doorway. The plan's L-shape connects to the adjacent dining room and savvy kitchen, with full tile backsplash, soft-close European cabinets adorned with brushed nickel pulls and tabs, and discreet walk-in butler's pantry. With a gorgeous ?air, the grand kitchen island easily switches personality from hosting cocktail parties for adults to crayon sessions for kids. Two separate sliding glass walls open to the Signature Outdoor Room, offering quiet intimacy for morning coffee or a boisterous hot-spot for game-day celebrations. Upstairs, the spacious leisure room doubles as the conduit to three secondary bedrooms - and the hallway to the home's master suite.

    This property is off market, which means it's not currently listed for sale or rent on Zillow. This may be different from what's available on other websites or public sources.

    Facts & features

    Interior

    Bedrooms & bathrooms
    • Bedrooms: 4
    • Bathrooms: 3
    • Full bathrooms: 2
    • 1/2 bathrooms: 1
    Heating
    • Forced air
    Cooling
    • None
    Features
    • Flooring: Carpet, Hardwood
    • Has fireplace: Yes
    • Fireplace features: masonry
    Interior area
    • Total interior livable area: 3,073 sqft

    Property

    Parking
    • Total spaces: 2
    • Parking features: Garage - Attached
    Features
    • Exterior features: Other
    Lot
    • Size: 3,920 Square Feet
    Details
    • Parcel number: 01173900001600

    Construction

    Type & style
    • Home type: SingleFamily
    Materials
    • Wood
    • Foundation: Crawl/Raised
    • Roof: Composition
    Condition
    • Year built: 2019

    Community & HOA

    Location
    • Region: Lake Stevens

    Financial & listing details

    • Price per square foot: $291/sqft
    • Tax assessed value: $822,900
    • Annual tax amount: $7,440

    Price history

    DateEventPrice
    3/6/2019Sold$604,700$197/sqft
    Source: NWMLS as distributed by MLS GRID #1299602 Report a problem

    Public tax history

    YearProperty taxesTax assessment
    2024$7,440 -4.6%$822,900 -3.6%
    2023$7,798 +14.2%$853,500 +5.8%
    2022$6,829 +6.3%$806,900 +28.6%
    2021$6,427 +6%$627,400 +10.2%
    2020$6,063 +3.2%$569,400 +6.4%
    2019$5,876 $535,300 +474.4%
    2018-- $93,200
    Find assessor info on the county website

    Neighborhood: 98258

    Nearby schools

    GreatSchools rating
    Get a cash offer in 3 minutes
    Find out how much your home could sell for in as little as 3 minutes with a no-obligation cash offer.
    Estimated market value
    $894,000
    Get a cash offer in 3 minutes
    Find out how much your home could sell for in as little as 3 minutes with a no-obligation cash offer.
    Estimated market value
    $894,000