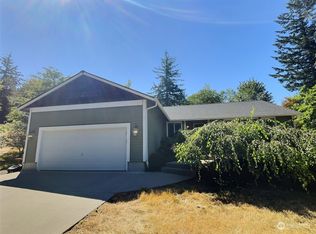
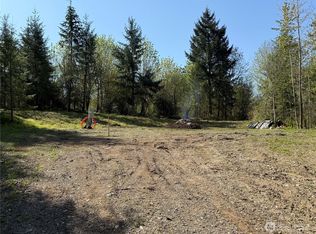
This home has an open floor plan with 2,700+ sf, 3 bedrooms and 2 1/2 bath + office, living room and separate family room. A spacious kitchen with island, stainless steel appliances, pantry, and a bay window seating area looking out to private, fully fenced back yard. A formal dining room with vaulted ceilings. Large master bedroom with walk-in closet, French doors to the deck, 2nd closet with built in desk, and a 5 piece master bath! 3 car detached garage with built-in shelves and work bench.
This property is not currently displayed as for sale or rent on Zillow. This may be different from what's on other websites or public sources.