Better than new, this beautifully upgraded 2019 home offers stylish, move-in-ready living in the sought-after Palmer Lake community on the scenic Key Peninsula. A welcoming covered front porch provides year-round protection from the elements, while thoughtful upgrades throughout set this home apart. Upstairs, newly installed bamboo flooring flows seamlessly through the bright living room, dining area and spacious primary bedroom. The designer kitchen features quartz countertops, a large island and stainless steel appliances and opens to a private back deck, perfect for morning coffee, entertaining or simply relaxing in a peaceful setting. Enjoy the efficiency of premium triple-pane windows that add additional insulation against noise and temperature fluctuations. Modern bathrooms feature quartz counters and luxury vinyl flooring. The versatile lower level offers a spacious family room, third bedroom, 3/4 bath and laundry area, creating an ideal guest suite, home office or multi-generational living space. The fully fenced backyard with two gates offers privacy and room to create your own outdoor retreat. Enjoy Palmer Lake community amenities including a private stocked lake, beach, fishing dock, parks and recreation, all just minutes from the natural beauty of Joemma Beach State Park. Why wait for new construction when this thoughtfully upgraded home is ready to enjoy today?
Active
Listed by: eXp Realty • Thomas Hobbs
$459,000
2114 191st Avenue SW, Lakebay, WA 98349
3beds
1,582sqft
Single Family Residence
Built in 2019
0.26 Acres Lot
$457,300 Zestimate®
$290/sqft
$19/mo HOA
What's special
Modern bathroomsDesigner kitchenPrivate back deckLarge islandNewly installed bamboo flooringSpacious primary bedroomLuxury vinyl flooring
- 5 days |
- 162 |
- 18 |
Zillow last checked:
Listing updated:
Listed by:
Thomas Hobbs,
eXp Realty
Source: NWMLS as distributed by MLS GRID,MLS#: 2551486
Facts & features
Interior
Bedrooms & bathrooms
- Bedrooms: 3
- Bathrooms: 3
- Full bathrooms: 1
- 3/4 bathrooms: 2
Primary bedroom
- Level: Second
Bedroom
- Level: Second
Bedroom
- Level: Lower
Bathroom full
- Level: Second
Bathroom three quarter
- Level: Second
Bathroom three quarter
- Level: Lower
Dining room
- Level: Second
Entry hall
- Level: Main
Family room
- Level: Lower
Kitchen with eating space
- Level: Second
Living room
- Level: Second
Utility room
- Level: Lower
Heating
- Forced Air, High Efficiency (Unspecified), Electric, Propane
Cooling
- None
Appliances
- Included: Dishwasher, Dryer, Microwave, Refrigerator, Stove(s)/Range(s), Washer, Dishwasher(s), Dryer(s), Microwave(s), Refrigerator(s), Washer(s), Water Heater: Electric, Water Heater Location: Garage
Features
- Bath Off Primary, Ceiling Fan(s), Dining Room
- Flooring: Bamboo/Cork, Laminate, Vinyl, Carpet
- Windows: Triple Pane Windows
- Basement: Finished
- Has fireplace: No
Interior area
- Total structure area: 1,582
- Total interior livable area: 1,582 sqft
Property
Parking
- Total spaces: 2
- Parking features: Driveway, Attached Garage
- Has attached garage: Yes
- Covered spaces: 2
Features
- Levels: Multi/Split
- Entry location: Main
- Patio & porch: Bath Off Primary, Ceiling Fan(s), Dining Room, Triple Pane Windows, Walk-In Closet(s), Water Heater
Lot
- Size: 0.26 Acres
- Features: Paved, Deck, Fenced-Partially, Propane
- Topography: Partial Slope,Sloped
- Residential vegetation: Garden Space
Details
- Parcel number: 6661000180
- Zoning: R10
- Zoning description: Jurisdiction: County
- Special conditions: Standard
- Other equipment: Leased Equipment: Propane Tank
Construction
Type & style
- Home type: SingleFamily
- Architectural style: Contemporary,Split Entry
- Property subtype: Single Family Residence
Materials
- Cement Planked, Cement Plank
- Foundation: Poured Concrete
- Roof: Composition
Condition
- Very Good
- Year built: 2019
Utilities & green energy
- Electric: Company: Peninsula Light
- Sewer: Septic Tank, Company: Septic
- Water: Public, Company: Washington Water
Community & HOA
Community
- Features: Athletic Court, Boat Launch, CCRs, Park, Playground
- Subdivision: Palmer Lake
HOA
- Services included: Common Area Maintenance, See Remarks
- HOA fee: $230 annually
- HOA phone: 253-884-1414
Location
- Region: Lakebay
Financial & listing details
- Price per square foot: $290/sqft
- Tax assessed value: $421,800
- Annual tax amount: $4,076
- Date on market: 7/15/2026
- Cumulative days on market: 7 days
- Listing terms: Conventional,FHA,USDA Loan,VA Loan
- Inclusions: Dishwasher(s), Dryer(s), Leased Equipment, Microwave(s), Refrigerator(s), Stove(s)/Range(s), Washer(s)
Estimated market value
$457,300
$434,000 - $480,000
$2,681/mo
Price history
| Date | Event | Price |
|---|---|---|
| 7/16/2026 | Listed for sale | $459,000+282.5%$290/sqft |
Source:  NWMLS as distributed by MLS GRID #2551486 Report a problem NWMLS as distributed by MLS GRID #2551486 Report a problem | ||
| 6/24/2026 | Sold | $120,000-71.1%$76/sqft |
Source: Public Record Report a problem | ||
| 4/13/2022 | Sold | $415,000+2%$262/sqft |
Source: NWMLS as distributed by MLS GRID #1897899 Report a problem | ||
| 3/14/2022 | Pending sale | $407,000$257/sqft |
Source: NWMLS as distributed by MLS GRID #1897899 Report a problem | ||
| 3/10/2022 | Listed for sale | $407,000+29.2%$257/sqft |
Source: NWMLS as distributed by MLS GRID #1897899 Report a problem | ||
| 10/31/2019 | Sold | $314,950$199/sqft |
Source: NWMLS as distributed by MLS GRID #1489207 Report a problem | ||
| 10/6/2019 | Pending sale | $314,950$199/sqft |
Source: Infinity Real Estate LLC #1489207 Report a problem | ||
| 7/12/2019 | Listed for sale | $314,950+1602.4%$199/sqft |
Source: Infinity Real Estate LLC #1489207 Report a problem | ||
| 8/15/2018 | Sold | $18,500+1750%$12/sqft |
Source: NWMLS as distributed by MLS GRID #1240462 Report a problem | ||
| 11/21/1995 | Sold | $1,000$1/sqft |
Source: Public Record Report a problem | ||
Public tax history
| Year | Property taxes | Tax assessment |
|---|---|---|
| 2024 | $3,729 -0.5% | $421,800 +3.1% |
| 2023 | $3,747 +3.8% | $409,000 -0.3% |
| 2022 | $3,610 +0.3% | $410,300 +16.8% |
| 2021 | $3,598 +1231.7% | $351,400 +98.1% |
| 2019 | $270 | $177,400 +671.3% |
| 2018 | -- | $23,000 -2.1% |
| 2017 | $226 | $23,500 +27% |
| 2016 | $226 | $18,500 +12.8% |
| 2014 | $226 -20% | $16,400 +4.5% |
| 2013 | $282 | $15,700 -23.4% |
| 2012 | -- | $20,500 |
Find assessor info on the county website
Monthly payment
Est. payment
Payment breakdown
Explore the cost of this home by adjusting the details. Changes won't be saved.Climate risks
Neighborhood: 98349
Nearby schools
GreatSchools rating
- 6/10Evergreen Elementary SchoolGrades: PK-5Distance: 1 mi
- 4/10Key Peninsula Middle SchoolGrades: 6-8Distance: 5.1 mi
- 8/10Peninsula High SchoolGrades: 9-12Distance: 13 mi
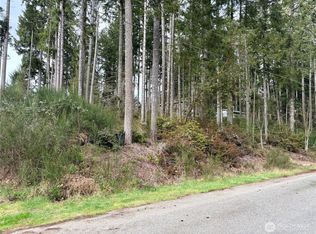
- $72,5000.279 Acres2202 191st Ave SW, Lakebay, WA 98349Sold
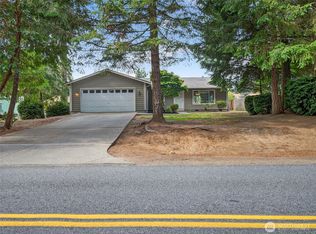
- $384,9003 bd2 ba1.6k sqft2106 Lake Dr SW, Lakebay, WA 98349Sold
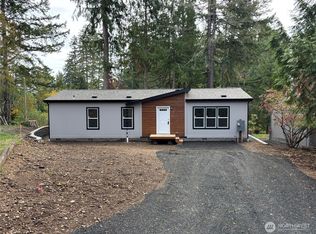
- $360,0003 bd2 ba1.2k sqft19307 22nd Street Ct SW, Lakebay, WA 98349Sold
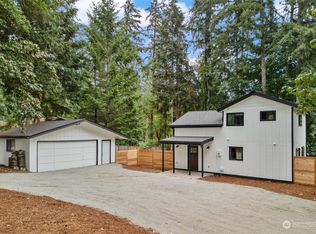
- $391,0002 bd2 ba900 sqft2207 Lake Dr SW, Lakebay, WA 98349Sold
- $432,4003 bd1 ba1.4k sqft2009 191st Ave SW, Lakebay, WA 98349Off Market
- $468,7003 bd3 ba1.9k sqft19013 22nd Stct Kp, Lakebay, WA 98349Off Market
- $449,0003 bd2 ba1.3k sqft19017 22nd Stct Kps, Lakebay, WA 98349Off Market
- $416,9003 bd2 ba1.1k sqft19012 22nd Stct Kp, Lakebay, WA 98349Off Market
A local agent can set up tours, give advice and negotiate with sellers.
Similar homes
- $--3 bd2 ba1.6k sqft1919 192nd Avenue Ct SW, Lakebay, WA 98349Auction
 Auction.com 1
 - $449,9502 bd1 ba1.2k sqft19112 SW 19th Street, Lakebay, WA 98349Active
 MLS ID #2551316, Lucia LaMaine. NWMLS as distributed by MLS GRID
 - $480,0003 bd3 ba1.3k sqftPalmer Lake Div #2, Lakebay, WA 98349Active
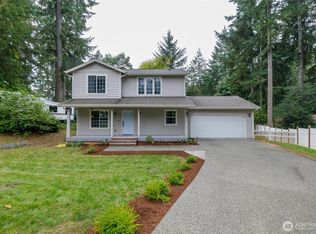 MLS ID #2514462, Christine Forrey. NWMLS as distributed by MLS GRID
 - $485,0003 bd2 ba1.8k sqft1704 197th Avenue SW, Lakebay, WA 98349Active
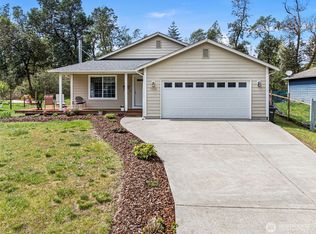 MLS ID #2515256, Brittney Bell. NWMLS as distributed by MLS GRID
 - $--3 bd2 ba1.5k sqft516 Tiedman Rd SW, Lakebay, WA 98349AuctionAuction.com 2
- $399,9003 bd2 ba1k sqft19105 17th st SW, Lakebay, WA 98349ActiveMLS ID #2541067, Kali Leavitt. NWMLS as distributed by MLS GRID
- $--1 bd1 ba880 sqft2114 197th Ave SW, Lakebay, WA 98349AuctionAuction.com 2
- $--3 bd2 ba1.7k sqft2206 186th Ave NW, Lakebay, WA 98349AuctionServiceLink Auction
- $369,0003 bd2 ba1.2k sqftPalmer Lake Div # 2, Lakebay, WA 98349ActiveMLS ID #2502301, Teresa Caron. NWMLS as distributed by MLS GRID
- $321,5002 bd2 ba1.2k sqftHerron Island Division # 6, Lakebay, WA 98349ActiveMLS ID #2556878, Karen D. Dorans. NWMLS as distributed by MLS GRID
- $350,0003 bd3 ba1.3k sqft1207 E Madrona Boulevard NW, Lakebay, WA 98349ActiveMLS ID #2547464, Christopher Floyd. NWMLS as distributed by MLS GRID
- $589,0003 bd3 ba1.3k sqft2608 142nd Avenue SW, Lakebay, WA 98349ActiveMLS ID #2536375, Kim Volhontseff. NWMLS as distributed by MLS GRID
- $459,5003 bd2 ba2.2k sqft8908 Key Peninsula Highway NW, Gig Harbor, WA 98349ActiveMLS ID #2295217, Neil Bender. NWMLS as distributed by MLS GRID
- $495,9903 bd2 ba1.6k sqft6503 173rd Avenue SW, Longbranch, WA 98351ActiveMLS ID #2543282, Maggie Schauble. NWMLS as distributed by MLS GRID
- $624,9502 bd3 ba1.7k sqft308 Key Peninsula Highway NW, Lakebay, WA 98349ActiveMLS ID #2541483, Hailee Keely. NWMLS as distributed by MLS GRID
- $374,9502 bd2 ba1k sqft16602 - 16608 Delano Road, Lakebay, WA 98349ActiveMLS ID #2461648, Angelaun Niethamer. NWMLS as distributed by MLS GRID
- $532,9503 bd2 ba1.3k sqft3416 171 Avenue Ct NW, Lakebay, WA 98349ContingentMLS ID #2515083, Dana Walthall. NWMLS as distributed by MLS GRID
- $--3 bd2 ba1.4k sqft40 E Gem Ct, Grapeview, WA 98546AuctionServiceLink Auction
- $369,0003 bd2 ba1.2k sqft19613 25th Street Ct SW, Lakebay, WA 98349ActiveMLS ID #2539591, Marcie Martin. NWMLS as distributed by MLS GRID
- $534,9503 bd2 ba1.5k sqft14919 24th Street SW, Lakebay, WA 98349ActiveMLS ID #2510310, Dan Dennis. NWMLS as distributed by MLS GRID
