Skip main navigation
Off market
  • $1,276,700

    2114 Abell Ln, Sparks Glencoe, MD 21152

    5beds
    6,891sqft
    SingleFamily
    Built in 2006
    2.3 Acres Lot
    $1,276,700 Zestimate®
    $185/sqft
    $6,611 Estimated rent

    Home value

    $1,276,700

    $1.19M - $1.38M

    $6,611/mo

    Zestimate® history
    Loading
    Loading...

    Owner options

    List your home for rent

    $6,611/mo

    Rent Zestimate®

    Find your next renter with Zillow Rental Manager. Plus, with online applications, you can quickly screen prospective tenants – for free.

    Learn more

    $6,611/mo

    Rent Zestimate®

    Refinance and save

    $6,493/mo

    Est. payment

    Refinancing to a lower rate could help reduce your monthly payments and save thousands over the life of the loan.

    See today's rates

    $6,493/mo

    Est. payment

    Explore your selling options

    Work with a Zillow partner agent

    Leverage their expertise and Zillow's premium Showcase listings to get your home seen by more buyers.

    Get started

    List with your own agent

    Get your home in front of millions of buyers by listing it on Zillow.

    Learn how to do it

    Sell it yourself

    Take full control of how buyers see your home on Zillow by listing For Sale by Owner (FSBO).

    List your home

    What's special

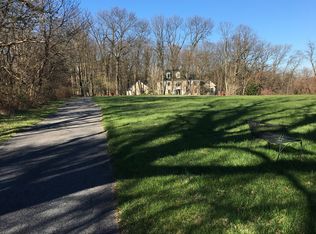
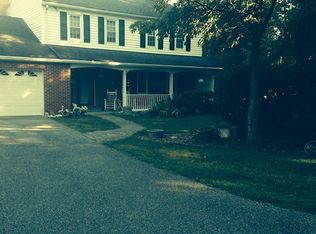
    Reside in this custom built modern farmhouse in prime Sparks location! Built in 2006 with 5 bedrooms, 5.5 bathrooms, 3 car attached garage, 7,000 finished sqft and situated on 2.34 sprawling acres the bones of this home will meet most people's needs. But it's the Impeccable attention to detail and quality of finishes that make this home truly unique. Every room has been well planned to be as functional as it is beautiful with top of the line finishes and a perfectly constructed floorplan. Pass through the herringbone brick and board and batten exterior entrance and find hardwood floors, elegant lighting fixtures, exquisite moldings and Restoration Hardware paint colors wrapping every surface of the home. The effortless open layout ushers you seemingly from one room to the next with conjoined kitchen, breakfast nook, family room, exterior deck and creatively incorporated main level office- allowing for cheerful casual gatherings, while the upscale living and dining rooms provide space from more formal affairs. The gorgeous kitchen will remind you of being in a high end modern farmhouse with slightly distressed white kitchen cabinets, Italian imported Carrara marble counters, white porcelain sink, stainless steel Wolf 6 burner stove with range hood, subzero refrigerator, Wet Bar and built in work space. To the right of the kitchen enjoy easy access to the deck, a charming yet practical mudroom with built in storage, back staircase and access to the oversized 3 car attached garage. On the opposite side of the kitchen sits a gorgeous breakfast nook surrounded by walls of stunning glass doors that lead back onto the deck and a family room with shiplap laden vaulted ceilings, beadboard wainscoting, wood burning fireplace and an abundance of natural light. The office is uniquely designed to offer a dynamic space- able to remain open to the family room or closed for more privacy. The well appointed master suite is bright yet tranquil and has dual walk in closets, sitting area, and a gorgeous 5 piece master bath with glass wrapped standing shower, jetted soaking tub and black and white marble floors. Travel down the hall to find 2 more ample sized bedrooms each with private bathroom, a large guest quarters with en-suite bath and laundry room. The fully finished basement adds another 2,000+ sqft of practical living space - with wood burning fireplace, built in wet bar, bedroom, full bathroom and walk out egress- there's plenty of space for entertaining adults, playing with children, working out, extra storage or any other purpose imagined up. The 2.34 acre lot is gorgeous with open front and fully fenced rear yards, playground, beds of low maintenance perennial plants, flowing and evergreen trees, a green house, raised vegetable garden and backs to thousands of acres of forest and fields laced with pre-established hiking trails. Offering incredible proximity to all your modern conveniences, in 15 minutes pick up groceries, run errands, dine or grab a drink with friends in Hunt Valley, hop on I83 and zip downtown for work in only 30 minutes or travel 5 minutes and go biking on the NCR Trail. Take advantage of the Hereford Zone school system and revel

    This property is off market, which means it's not currently listed for sale or rent on Zillow. This may be different from what's available on other websites or public sources.

    Facts & features

    Interior

    Bedrooms & bathrooms
    • Bedrooms: 5
    • Bathrooms: 6
    • Full bathrooms: 5
    • 1/2 bathrooms: 1
    Heating
    • Forced air
    Cooling
    • Central
    Appliances
    • Included: Dishwasher, Dryer, Garbage disposal, Microwave, Refrigerator, Washer
    Features
    • Ceiling Fan(s), Kitchen Island, Pantry, Recessed Lighting, Walk-In Closet(s), Built-Ins, Dining Area, Soaking Tub, Crown Molding, Carpet, Open Floorplan, Wood Floors, Bar, Wet/Dry Bar, Formal/Separate Dining Room, Master Bath(s), Breakfast Area, Kitchen - Table Space, Kitchen - Gourmet, Family Room Off Kitchen, Chair Railings, Combination Kitchen/Living, Wine Storage, Tub Shower, Additional Stairway
    • Flooring: Hardwood
    • Basement: Finished
    • Has fireplace: Yes
    Interior area
    • Total interior livable area: 6,891 sqft
    • Finished area below ground: 2297

    Property

    Parking
    • Total spaces: 8
    • Parking features: Garage - Attached
    Features
    • Exterior features: Other
    • Has view: Yes
    • View description: Water
    • Has water view: Yes
    • Water view: Water
    Lot
    • Size: 2.3 Acres
    Details
    • Parcel number: 052400001691
    • Special conditions: Standard

    Construction

    Type & style
    • Home type: SingleFamily
    • Architectural style: Conventional
    Materials
    • Frame
    • Roof: Other
    Condition
    • Year built: 2006

    Community & HOA

    Location
    • Region: Sparks Glencoe

    Financial & listing details

    • Price per square foot: $185/sqft
    • Tax assessed value: $1,155,500
    • Annual tax amount: $13,747

    Price history

    DateEventPrice
    1/19/2023Sold$1,050,000-8.7%$152/sqft
    Source: Bright MLS #MDBC2053060 Report a problem
    12/4/2022Contingent$1,150,000$167/sqft
    Source: Bright MLS #MDBC2053060 Report a problem
    11/8/2022Price change$1,150,000-4.2%$167/sqft
    Source: Bright MLS #MDBC2053060 Report a problem
    10/27/2022Listed for sale$1,200,000+25%$174/sqft
    Source: Bright MLS #MDBC2053060 Report a problem
    9/3/2020Sold$960,000+2.2%$139/sqft
    Source: Public Record Report a problem
    7/13/2020Price change$939,000-2.7%$136/sqft
    Source: Berkshire Hathaway HomeServices Homesale Realty #MDBC498948 Report a problem
    7/12/2020Pending sale$965,000+2.8%$140/sqft
    Source: Berkshire Hathaway HomeServices Homesale Realty #MDBC498948 Report a problem
    7/9/2020Listed for sale$939,000+1.5%$136/sqft
    Source: Bright MLS #MDBC498948 Report a problem
    9/2/2019Listing removed$925,000$134/sqft
    Source: Cummings & Co. Realtors #MDBC100434 Report a problem
    7/30/2019Price change$925,000-2.6%$134/sqft
    Source: Cummings & Co. Realtors #MDBC100434 Report a problem
    5/30/2019Price change$949,900-2.6%$138/sqft
    Source: Cummings & Co. Realtors #MDBC100434 Report a problem
    4/26/2019Price change$975,000-2.4%$141/sqft
    Source: Cummings & Co. Realtors #MDBC100434 Report a problem
    11/2/2018Listed for sale$999,000+6.8%$145/sqft
    Source: Cummings & Co. Realtors #MDBC100434 Report a problem
    5/12/2016Sold$935,000-3.6%$136/sqft
    Source: Public Record Report a problem
    12/6/2013Sold$970,000+8.4%$141/sqft
    Source: Public Record Report a problem
    9/17/2013Price change$895,000-10.1%$130/sqft
    Source: Prudential Homesale YWGC Realty #BC8183264 Report a problem
    7/9/2013Price change$995,000-9.1%$144/sqft
    Source: Prudential Homesale YWGC Realty #BC8074114 Report a problem
    6/11/2013Price change$1,095,000-8.8%$159/sqft
    Source: Prudential Homesale YWGC Realty #BC8074114 Report a problem
    5/7/2013Listed for sale$1,200,000$174/sqft
    Source: Prudential Homesale YWGC Realty #BC8074114 Report a problem
    1/30/2007Sold$1,200,000+269.2%$174/sqft
    Source: Public Record Report a problem
    11/14/2005Sold$325,000+27.5%$47/sqft
    Source: Public Record Report a problem
    2/22/2005Sold$255,000$37/sqft
    Source: Public Record Report a problem

    Public tax history

    YearProperty taxesTax assessment
    2025$13,747 +3.2%$1,155,500 +5.2%
    2024$13,315 +5.5%$1,098,567 +5.5%
    2023$12,625 +5.8%$1,041,633 +5.8%
    2022$11,935 +1.8%$984,700 +1.8%
    2021$11,724 +1.8%$967,300 +1.8%
    2020$11,513 +1.9%$949,900 +1.9%
    2019$11,302 +9.1%$932,500 +9.1%
    2018$10,360 +10%$854,767 +10%
    2017$9,418 +5.8%$777,033 +11.1%
    2016$8,902 $699,300
    2015$8,902 $699,300
    2014$8,902 $699,300 -5.3%
    2013-- $738,700
    2012-- $738,700
    2011-- $738,700 -35.2%
    2010-- $1,140,330 +13.3%
    2009-- $1,006,026 +15.4%
    2008-- $871,723 +18.2%
    2007-- $737,420 +745.8%
    2006-- $87,190 +20.6%
    2005-- $72,320 +25.9%
    2004-- $57,450
    2003-- $57,450
    Find assessor info on the county website

    Neighborhood: 21152

    Nearby schools

    GreatSchools rating
    Schools provided by the listing agent
    • Middle: HEREFORD
    • High: HEREFORD
    • District: BALTIMORE COUNTY PUBLIC SCHOOLS

    Source: The MLS. This data may not be complete. We recommend contacting the local school district to confirm school assignments for this home.

    Get a cash offer in 3 minutes
    Find out how much your home could sell for in as little as 3 minutes with a no-obligation cash offer.
    Estimated market value
    $1,276,700
    Get a cash offer in 3 minutes
    Find out how much your home could sell for in as little as 3 minutes with a no-obligation cash offer.
    Estimated market value
    $1,276,700