2114 Anderson Dr in Jefferson City offers a spacious 4-bed, 3-bath raised-ranch layout with 2,782 finished sq ft in the established PEEPERS BOONVILLE ACRES subdivision. Set on a .33-acre lot, this brick home features two inviting main-level living rooms—one with a wood-burning fireplace—and a sun-filled enclosed sunroom overlooking the fenced backyard and pergola-covered patio. The updated kitchen includes stainless appliances, abundant cabinetry, a wall convection oven, and hardwood flooring that flows into the dining areas.
Three bedrooms are located on the main level, including a generous primary suite with an updated bath. The walk-out lower level adds exceptional flexibility with a large family room, wet bar, full bath, laundry room, storage, and a non-conforming fourth bedroom with built-ins—ideal for guests, hobbies, or multigenerational living. The 2-car basement garage plus driveway and street parking provide ample space.
Located west of Hwy 54, this home offers quick access to West Elementary, Lewis & Clark Middle, and JCHS, along with nearby amenities such as grocery, dining, Binder Park, Ellis-Porter Riverside Park, and the Missouri River bridge corridor. Public utilities, updated interior finishes, and a fenced yard make this property a standout for anyone seeking comfort, space, and a convenient Jefferson City location.
Closed
Price Unknown
2114 Anderson Dr, Jefferson City, MO 65109
4beds
2,782sqft
Single Family Residence
Built in 1979
0.33 Acres Lot
$339,300 Zestimate®
$--/sqft
$2,063 Estimated rent
Home value
$339,300
$292,000 - $397,000
$2,063/mo
Zestimate® history
Owner options
List your home for rent
$2,063/mo
Rent Zestimate®
Find your next renter with Zillow Rental Manager. Plus, with online applications, you can quickly screen prospective tenants – for free.
$2,063/mo
Rent Zestimate®
Refinance and save
Refinancing to a lower rate could help reduce your monthly payments and save thousands over the life of the loan.
Explore your selling options
Work with a Zillow partner agent
Leverage their expertise and Zillow's premium Showcase listings to get your home seen by more buyers.
Get startedList with your own agent
Get your home in front of millions of buyers by listing it on Zillow.
Learn how to do itSell it yourself
Take full control of how buyers see your home on Zillow by listing For Sale by Owner (FSBO).
List your homeWhat's special
Wood-burning fireplaceFenced yardOverlooking the fenced backyardBrick homeLaundry roomWalk-out lower levelUpdated interior finishes
Zillow last checked:
Listing updated:
Listed by:
Danielle Barnard 573-645-0593,
Keller Williams Realty
Bought with:
Beth McGeorge Team, 2004031600
REMAX Jefferson City
REMAX Jefferson City
Source: JCMLS,MLS#: 10071850
Facts & features
Interior
Bedrooms & bathrooms
- Bedrooms: 4
- Bathrooms: 3
- Full bathrooms: 3
Primary bedroom
- Level: Main
- Area: 183.85 Square Feet
- Dimensions: 12.83 x 14.33
Bedroom 2
- Level: Main
- Area: 110.07 Square Feet
- Dimensions: 10.92 x 10.08
Bedroom 3
- Level: Main
- Area: 149.28 Square Feet
- Dimensions: 10.92 x 13.67
Bedroom 4
- Description: built-in bookshelves, non-conforming, two doors
- Level: Lower
- Area: 171.2 Square Feet
- Dimensions: 14.67 x 11.67
Primary bathroom
- Level: Main
- Area: 47.54 Square Feet
- Dimensions: 5.33 x 8.92
Dining room
- Level: Main
- Area: 143.99 Square Feet
- Dimensions: 11.92 x 12.08
Entry
- Level: Main
- Area: 44.41 Square Feet
- Dimensions: 3.92 x 11.33
Family room
- Description: wet bar
- Level: Lower
- Area: 254.62 Square Feet
- Dimensions: 11.75 x 21.67
Kitchen
- Description: Has full oven & wall convection oven
- Level: Main
- Area: 214.62 Square Feet
- Dimensions: 15.33 x 14
Laundry
- Level: Lower
- Area: 123.27 Square Feet
- Dimensions: 11.83 x 10.42
Living room
- Level: Main
- Area: 151.36 Square Feet
- Dimensions: 14.08 x 10.75
Living room
- Description: has fireplace
- Level: Main
- Area: 178.8 Square Feet
- Dimensions: 11.92 x 15
Sunroom
- Level: Main
- Area: 186.81 Square Feet
- Dimensions: 15.25 x 12.25
Heating
- Forced Air, Electric, Heat Pump
Cooling
- Central Air, Attic Fan
Appliances
- Included: Range, Water Softener Owned, Dishwasher, Disposal, Dryer, Microwave, Refrigerator, Washer
Features
- Wet Bar
- Flooring: Wood
- Basement: Walk-Out Access,Full
- Has fireplace: Yes
- Fireplace features: Wood Burning
Interior area
- Total structure area: 2,782
- Total interior livable area: 2,782 sqft
- Finished area above ground: 1,916
- Finished area below ground: 866
Property
Parking
- Parking features: Additional Parking
- Details: Basement
Features
- Levels: Two
- Fencing: Fenced
Lot
- Size: 0.33 Acres
Details
- Additional structures: Shed(s)
- Parcel number: 0507350002006014
Construction
Type & style
- Home type: SingleFamily
- Architectural style: Raised Ranch
- Property subtype: Single Family Residence
Materials
- Brick
Condition
- Updated/Remodeled
- New construction: No
- Year built: 1979
Utilities & green energy
- Sewer: Public Sewer
- Water: Public
Community & HOA
Community
- Subdivision: PEEPERS BOONVILLE ACRES
Location
- Region: Jefferson City
Financial & listing details
- Tax assessed value: $185,300
- Annual tax amount: $2,104
- Date on market: 11/26/2025
- Listing terms: FHA,Government,Cash,Conventional,VA Loan
Price history
| Date | Event | Price |
|---|---|---|
| 2/11/2026 | Sold | -- |
Source:  JCMLS #10071850 Report a problem JCMLS #10071850 Report a problem | ||
| 12/19/2025 | Pending sale | $330,000$119/sqft |
Source: JCMLS #10071850 Report a problem | ||
| 12/9/2025 | Price change | $330,000-2.9%$119/sqft |
Source: JCMLS #10071850 Report a problem | ||
| 11/26/2025 | Listed for sale | $340,000+6.3%$122/sqft |
Source: JCMLS #10071850 Report a problem | ||
| 1/6/2025 | Sold | -- |
Source: JCMLS #10069185 Report a problem | ||
| 11/14/2024 | Listed for sale | $319,900-3%$115/sqft |
Source: JCMLS #10069185 Report a problem | ||
| 10/4/2023 | Listing removed | -- |
Source:  MARIS #23057287 Report a problem MARIS #23057287 Report a problem | ||
| 9/21/2023 | Listed for sale | $329,900+51.3%$119/sqft |
Source:  MMBOR #416071 Report a problem MMBOR #416071 Report a problem | ||
| 10/29/2021 | Sold | -- |
Source: Agent Provided Report a problem | ||
| 9/17/2021 | Pending sale | $218,000$78/sqft |
Source: JCMLS #10061619 Report a problem | ||
| 9/15/2021 | Listed for sale | $218,000+14.8%$78/sqft |
Source:  RE/MAX of Kansas-Missouri #10061619 Report a problem RE/MAX of Kansas-Missouri #10061619 Report a problem | ||
| 7/28/2020 | Sold | -- |
Source: Agent Provided Report a problem | ||
| 7/10/2020 | Listed for sale | $189,900$68/sqft |
Source: Associated Real Estate Group #10058559 Report a problem | ||
Public tax history
| Year | Property taxes | Tax assessment |
|---|---|---|
| 2025 | $2,104 +5.3% | $35,200 +5% |
| 2024 | $1,999 0% | $33,530 |
| 2023 | $2,000 +5% | $33,530 +5.3% |
| 2022 | $1,904 | $31,830 |
| 2021 | -- | $31,830 |
| 2020 | $1,938 +2.8% | $31,830 +0% |
| 2019 | $1,885 +2.6% | $31,825 -10.6% |
| 2018 | $1,838 +17% | $35,606 +11.9% |
| 2017 | $1,571 | $31,825 |
| 2016 | $1,571 | $31,825 |
| 2015 | $1,571 | -- |
| 2014 | $1,571 | $31,825 |
| 2013 | -- | -- |
| 2012 | -- | -- |
| 2011 | -- | -- |
| 2010 | -- | -- |
Find assessor info on the county website
Neighborhood: 65109
Nearby homes
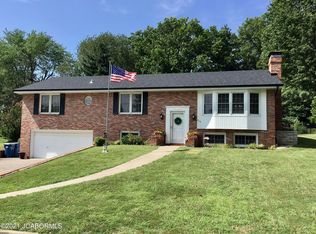
- $297,8004 bd3 ba2.2k sqft2118 Anderson Dr, Jefferson City, MO 65109Off Market
- $265,8003 bd2 ba1.5k sqft2110 Anderson Dr, Jefferson City, MO 65109Off Market
- $258,4003 bd2 ba1.7k sqft2113 Anderson Dr, Jefferson City, MO 65109Off Market
- $287,0003 bd2 ba1.7k sqft612 Crest Dr, Jefferson City, MO 65109Off Market
- $269,5003 bd2 ba1.5k sqft2200 Anderson Dr, Jefferson City, MO 65109Off Market
- $276,6004 bd2 ba1.6k sqft2109 Anderson Dr, Jefferson City, MO 65109Off Market
- $286,2003 bd3 ba2.3k sqft634 Norris Dr, Jefferson City, MO 65109Off Market
- $--2 bd1 ba1.2k sqft630 Norris Dr, Jefferson City, MO 65109Sold
Nearby schools
GreatSchools rating
- 7/10West Elementary SchoolGrades: K-5Distance: 1 mi
- 7/10Lewis And Clark Middle SchoolGrades: 6-8Distance: 4.8 mi
- 4/10Jefferson City High SchoolGrades: 9-12Distance: 3.3 mi
Sell for more on Zillow
Get a Zillow Showcase℠ listing at no additional cost and you could sell for .
$339,300
2% more
+$6,786
With Zillow Showcase(estimated)
$346,086
- Missouri
- Cole County
- Jefferson City
- 65109
- 2114 Anderson Dr
Nearby cities
Nearby zip codes
Other Jefferson City Topics
