Skip main navigation
Accepting back-up offers
  • $199,000

    2114 Arkansas Ave, Conway, AR 72034

    2beds
    1,280sqft
    : 
    $1,279/mo
    Get pre-qualified
    Single Family Residence
    Built in 1967
    0.27 Acres Lot
    $194,700 Zestimate®
    $155/sqft
    $-- HOA

    What's special

    New garage doorEnergy-efficient windowsInsulated atticUpdated appliancesPartially fenced backyardCustom cabinetryTile kitchen backsplash
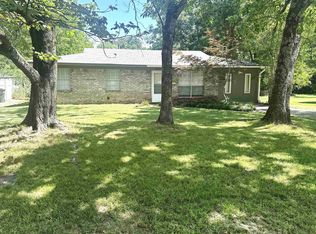
    Completely updated and move-in ready, this charming 2-bedroom, 2-bath home offers the perfect blend of character and modern convenience! Nearly every detail has been thoughtfully renovated, giving you peace of mind for years to come. Major updates completed in 2019 include all new plumbing, electrical, a new sewer line, energy-efficient windows, an insulated attic, new garage door, luxury vinyl plank and tile flooring, custom cabinetry, tile kitchen backsplash, updated appliances, and quartz countertops in the bathrooms. A new roof and hot water heater were installed in 2026. The spacious walk-in pantry provides excellent storage, and for added convenience, the refrigerator, washer, and dryer all convey with the home. Step outside to enjoy the partially fenced backyard, complete with a beautiful mature pecan tree that provides shade and a peaceful setting for relaxing or entertaining. Whether you're a first-time homebuyer, looking to downsize, or searching for a low-maintenance home with all new modern updates, this one is a must-see!
    26 days
    |
    624
    |
    52
    |

    Likely to sell faster than

    Zillow last checked:

    Listing updated:

    Listed by:

    Mary Kordsmeier 501-450-6293,

    CBRPM Conway 501-329-1011

    Source: CARMLS,MLS#: 26030826MLS Logo

      Facts & features

      Interior

      Bedrooms & bathrooms
      • Bedrooms: 2
      • Bathrooms: 2
      • Full bathrooms: 2
      Dining room
      • Features: Breakfast Bar
      Heating
      • Electric
      Cooling
      • Electric
      Appliances
      • Included: Free-Standing Range, Microwave, Dishwasher, Disposal, Refrigerator, Plumbed For Ice Maker, Washer, Dryer, Gas Water Heater
      • Laundry: Washer Hookup, Electric Dryer Hookup, Laundry Room
      Features
      • Ceiling Fan(s), Breakfast Bar, Kit Counter-Formica, Pantry, Sheet Rock, Sheet Rock Ceiling, Primary Bedroom/Main Lv, Guest Bedroom/Main Lv
      • Flooring: Tile, Luxury Vinyl
      • Doors: Insulated Doors
      • Windows: Insulated Windows
      • Attic: Attic Vent-Turbo
      • Has fireplace: No
      • Fireplace features: None
      Interior area
      • Total structure area: 1,280
      • Total interior livable area: 1,280 sqft

      Property

      Parking
      • Total spaces: 2
      • Parking features: Garage, Two Car, Garage Door Opener
      • Has garage: Yes
      Features
      • Levels: One
      • Stories: 1
      • Patio & porch: Patio
      • Exterior features: Rain Gutters
      • Fencing: Partial,Chain Link
      Lot
      • Size: 0.27 Acres
      • Dimensions: 85 x 140
      • Features: Level, Subdivided
      Details
      • Parcel number: 71001947000

      Construction

      Type & style
      • Home type: SingleFamily
      • Architectural style: Craftsman
      • Property subtype: Single Family Residence
      Materials
      • Metal/Vinyl Siding
      • Foundation: Slab
      • Roof: Shingle
      Condition
      • New construction: No
      • Year built: 1967

      Utilities & green energy

      • Electric: Elec-Municipal (+Entergy)
      • Gas: Gas-Natural
      • Sewer: Public Sewer
      • Water: Public
      • Utilities for property: Natural Gas Connected
      Green energy
      • Energy efficient items: Doors

      Community & HOA

      Community
      • Security: Smoke Detector(s)
      • Subdivision: CONWAY MANOR
      HOA
      • Has HOA: No
      Location
      • Region: Conway

      Financial & listing details

      • Price per square foot: $155/sqft
      • Tax assessed value: $161,400
      • Annual tax amount: $1,402
      • Date on market: 7/29/2026
      • Listing terms: VA Loan,FHA,Conventional,Cash
      • Road surface type: Paved

        Estimated market value

        $194,700

        $185,000 - $204,000

        $1,089/mo

        Price history

        DateEventPrice
        7/29/2026Listed for sale$199,000+252.2%$155/sqft
        Source: CARMLS #26030826 Report a problem
        1/4/2018Sold$56,500-13%$44/sqft
        Source: CARMLS #17033105 Report a problem
        5/16/2017Listing removed$64,970$51/sqft
        Source: Fresh Start Real Estate, LLC #17013795 Report a problem
        5/10/2017Listed for sale$64,970-5.2%$51/sqft
        Source: Fresh Start Real Estate, LLC #17013795 Report a problem
        5/1/2017Sold$68,501-84.6%$54/sqft
        Source: Public Record Report a problem
        7/20/2014Sold$445,500+536.4%$348/sqft
        Source: Agent Provided Report a problem
        2/11/2009Sold$70,000+1%$55/sqft
        Source: Public Record Report a problem
        9/10/2008Sold$69,308-13.3%$54/sqft
        Source: Public Record Report a problem
        6/13/2008Listed for sale$79,900$62/sqft
        Source: Homes.com #10191315 Report a problem

        Public tax history

        YearProperty taxesTax assessment
        2025$1,403 +9.1%$27,720 +9.1%
        2024$1,286 +10%$25,410 +10%
        2023$1,169 $23,100
        2022$1,169 $23,100
        2021$1,169 +7.1%$23,100 +7.1%
        2020$1,091 +14.2%$21,570 +14.2%
        2019$955 $18,880
        2018-- --
        2017$565 +7.9%$18,880 +9.3%
        2016$524 $17,270 +5%
        2015$524 +8.6%$16,450
        2014$482 -40.8%$16,450
        2013$814 $16,450
        2012-- $16,450
        2011-- $16,450 -5.9%
        2010-- $17,480
        2009-- --
        2008-- $13,760
        2007-- $13,760
        2006-- $13,760 +8.5%
        2005-- $12,680
        2004-- $12,680
        2003-- $12,680 -0.5%
        2002-- $12,750
        2001-- $12,750
        Find assessor info on the county website

        Monthly payment

        Est. payment

        Payment breakdown

        Explore the cost of this home by adjusting the details. Changes won't be saved.
        All calculations are estimates and provided by Zillow, Inc. for informational purposes only. Actual amounts may vary.
        HOA fees may include property taxes on listings classified as Co-Ops. Contact the listing agent and/or owner for fee details.
        See how much you could borrow to make a competitive offer.

        Climate risks

        Neighborhood: 72034

        Getting around

        39 / 100
        Car-Dependent
        42 / 100
        Somewhat Bikeable

        Nearby schools

        GreatSchools rating

        A local agent can set up tours, give advice and negotiate with sellers.

        Browse local experts

        Similar homes