Skip main navigation
Pending
  • $495,000

    2114 Ascot Ln, Sugar Land, TX 77479

    3beds
    2,286sqft
    : 
    Loading
    Get pre-qualified
    Single Family Residence
    Built in 2008
    6,921 Square Feet Lot
    $489,600 Zestimate®
    $217/sqft
    $138/mo HOA

    What's special

    Fruit treesPrivate backyard oasisHigh ceilingsLandscaped retreatGleaming granite countertopsCovered patioPrivate study
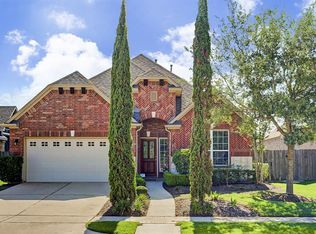
    Zoned to Top-Rated Schools! Welcome to 2114 Ascot Lane, a beautifully maintained 3-Bed,study, 2-bath single-story gem with a private study in the heart of Telfair. Walking distance to the elementary school, this home perfectly blends luxury and convenience. The open-concept layout boasts high ceilings, premium wood and tile flooring throughout, and a spacious island kitchen with gleaming granite countertops flowing seamlessly into the living areas. This move-in-ready property is loaded with big-ticket upgrades for total peace of mind: a new roof, newer HVAC and heater, integrated Tesla charger, elegant exterior soffit lighting, and a security camera system. A brand-new washer, dryer, and disposal are also included! Step outside to your private backyard oasis—a landscaped retreat with a covered patio, vibrant flowers, and fruit trees. Inside, enjoy exceptional storage with massive custom closets and extensive cabinetry. Resort-style pools, lakes, trails close to Sugar Land’s best venues
    16 days
    |
    379
    |
    15
    |

    Likely to sell faster than

    Zillow last checked:

    Listing updated:

    Listed by:

    Gopi Khande TREC #0688311 346-434-0585,

    4SIGHT REALTY LLC

    Source: HAR,MLS#: 92784638MLS Logo

      Facts & features

      Interior

      Bedrooms & bathrooms
      • Bedrooms: 3
      • Bathrooms: 2
      • Full bathrooms: 2
      Primary bathroom
      • Features: Primary Bath: Separate Shower, Primary Bath: Tub/Shower Combo
      Kitchen
      • Features: Breakfast Bar
      Heating
      • Natural Gas
      Cooling
      • Attic Fan, Ceiling Fan(s), Electric
      Appliances
      • Included: ENERGY STAR Qualified Appliances, Disposal, Electric Oven, Microwave, Gas Range, Dishwasher
      • Laundry: Electric Dryer Hookup, Gas Dryer Hookup, Washer Hookup
      Features
      • High Ceilings, Prewired for Alarm System, All Bedrooms Down
      • Flooring: Brick, Stone
      • Windows: Insulated/Low-E windows
      • Number of fireplaces: 1
      • Fireplace features: Gas Log
      Interior area
      • Total structure area: 2,286
      • Total interior livable area: 2,286 sqft
      Video & virtual tour

      Property

      Parking
      • Total spaces: 2
      • Parking features: Attached, Garage Door Opener
      • Attached garage spaces: 2
      Features
      • Stories: 1
      • Patio & porch: Covered, Patio/Deck
      • Exterior features: Sprinkler System
      • Fencing: Back Yard,Full
      Lot
      • Size: 6,921 Square Feet
      • Features: Back Yard, Lot Size Restricted, Patio Lot, 0 Up To 1/4 Acre
      Details
      • Parcel number: 8707280010080907

      Construction

      Type & style
      • Home type: SingleFamily
      • Architectural style: Traditional
      • Property subtype: Single Family Residence
      Materials
      • Brick, Vinyl Siding
      • Foundation: Slab
      • Roof: Composition
      Condition
      • New construction: No
      • Year built: 2008

      Utilities & green energy

      • Water: Water District
      Green energy
      • Energy efficient items: Attic Vents, Thermostat, Lighting

      Community & HOA

      Community
      • Features: Subdivision Tennis Court
      • Security: Prewired for Alarm System
      • Subdivision: Telfair
      HOA
      • Has HOA: Yes
      • HOA fee: $1,650 annually
      Location
      • Region: Sugar Land

      Financial & listing details

      • Price per square foot: $217/sqft
      • Tax assessed value: $498,032
      • Annual tax amount: $11,095
      • Date on market: 7/1/2026
      • Listing terms: Cash,Conventional,FHA,Other

        Estimated market value

        $489,600

        $465,000 - $514,000

        $2,864/mo

        Price history

        DateEventPrice
        7/9/2026Pending sale$495,000$217/sqft
        Source: HAR #92784638 Report a problem
        7/1/2026Listed for sale$495,000-4.1%$217/sqft
        Source: HAR #92784638 Report a problem
        6/5/2026Listing removed$515,999$226/sqft
        Source: HAR #34513097 Report a problem
        6/4/2026Price change$515,999-1.7%$226/sqft
        Source: HAR #34513097 Report a problem
        5/22/2026Price change$524,999-0.9%$230/sqft
        Source: HAR #34513097 Report a problem
        5/1/2026Listed for sale$529,999+53.7%$232/sqft
        Source: HAR #34513097 Report a problem
        10/31/2023Listing removed--
        Source: HAR #82890752 Report a problem
        10/14/2023Price change$2,850-1.7%$1/sqft
        Source: HAR #82890752 Report a problem
        10/1/2023Listed for rent$2,899$1/sqft
        Source: HAR #82890752 Report a problem
        6/19/2014Sold--
        Source: Agent Provided Report a problem
        5/18/2014Listed for sale$344,900$151/sqft
        Source: Keller Williams Houston Metropolitan #33792555 Report a problem
        5/6/2014Pending sale$344,900$151/sqft
        Source: Keller Williams Houston Metropolitan #33792555 Report a problem
        4/23/2014Listed for sale$344,900+23.2%$151/sqft
        Source: Keller Williams Realty Metropolitan #33792555 Report a problem
        12/10/2010Sold--
        Source: Agent Provided Report a problem
        10/16/2010Price change$279,900-5.1%$122/sqft
        Source: Keller Williams Memorial #63746305 Report a problem
        5/26/2010Listed for sale$295,000$129/sqft
        Source: Keller Williams Realty #63746305 Report a problem

        Public tax history

        YearProperty taxesTax assessment
        2025$11,095 +31.4%$498,032 +4%
        2024$8,440 +48%$478,999 +17.3%
        2023$5,701 -8.3%$408,507 +10%
        2022$6,220 +3.1%$371,370 +10%
        2021$6,035 +0.1%$337,610 +1.1%
        2020$6,029 -2%$333,830 -0.4%
        2019$6,152 -3.6%$335,190 -1.3%
        2018$6,384 -35.9%$339,600 +1.4%
        2017$9,965 $334,950 -2.8%
        2016$9,965 +57%$344,640 +4.2%
        2015$6,345 +16.7%$330,800 +19.1%
        2014$5,437 $277,760 +10%
        2013-- $252,510 -0.8%
        2012-- $254,610 +3.4%
        2011-- $246,280
        2010-- $246,280 -2.9%
        2009-- $253,680 +397.4%
        2008-- $51,000 +608.3%
        2007-- $7,200
        Find assessor info on the county website

        Monthly payment

        Est. payment

        Payment breakdown

        Explore the cost of this home by adjusting the details. Changes won't be saved.
        All calculations are estimates and provided by Zillow, Inc. for informational purposes only. Actual amounts may vary.
        HOA fees may include property taxes on listings classified as Co-Ops. Contact the listing agent and/or owner for fee details.
        Mortgage interest rates are dependent on a number of factors, including credit score, down payment, and repayment length. Interest rate data provided by Zillow Group Marketplace, Inc. as of 1/1/1970 from various mortgage lenders with which we have lead or other similar arrangements; the Estimated Payment is an average of those rates.
        See how much you could borrow to make a competitive offer.

        Climate risks

        Neighborhood: Telfair

        Getting around

        5 / 100
        Car-Dependent
        29 / 100
        Somewhat Bikeable

        Nearby schools

        GreatSchools rating
        Schools provided by the listing agent
        • Elementary: Cornerstone Elementary School
        • Middle: Sartartia Middle School
        • High: Clements High School

        Source: HAR. This data may not be complete. We recommend contacting the local school district to confirm school assignments for this home.

        A local agent can set up tours, give advice and negotiate with sellers.

        A local lender can help you make sure your offer is ready when you are.

        Browse local experts

        Similar homes