Skip main navigation
Sold
  • Price Unknown

    2114 Athabasca Falls Dr, Anna, TX 75409

    4beds
    2,696sqft
    Single Family Residence
    Built in 2005
    6,098 Square Feet Lot
    $344,000 Zestimate®
    $--/sqft
    $2,482 Estimated rent

    Home value

    $344,000

    $323,000 - $365,000

    $2,482/mo

    Zestimate® history
    Loading
    Loading...

    Owner options

    List your home for rent

    $2,482/mo

    Rent Zestimate®

    Find your next renter with Zillow Rental Manager. Plus, with online applications, you can quickly screen prospective tenants – for free.

    Learn more

    $2,482/mo

    Rent Zestimate®

    Refinance and save

    $500/mo

    Est. payment

    Refinancing to a lower rate could help reduce your monthly payments and save thousands over the life of the loan.

    See today's rates

    $500/mo

    Est. payment

    Explore your selling options

    Work with a Zillow partner agent

    Leverage their expertise and Zillow's premium Showcase listings to get your home seen by more buyers.

    Get started

    List with your own agent

    Get your home in front of millions of buyers by listing it on Zillow.

    Learn how to do it

    Sell it yourself

    Take full control of how buyers see your home on Zillow by listing For Sale by Owner (FSBO).

    List your home

    What's special

    New hot water tankDedicated officeFormal dining areaSpacious family roomSolar shadesRecent upgradesNew hvac
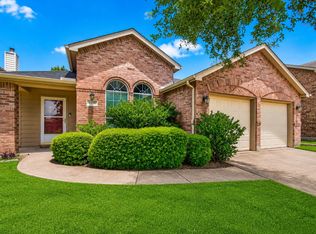
    ANNA CHARMER!! Welcome to this spacious and beautifully maintained 4-bedroom, 2.5-bathroom home in the city of Anna, TX! With 2,696 square feet of thoughtfully designed living space, this home offers comfort, functionality, and recent upgrades for peace of mind. Upon entering, you'll find a dedicated office, a formal dining area, and a convenient half bath, perfect for guests. The heart of the home is the open-concept living area, which flows seamlessly into the breakfast nook and kitchen—complete with an island for extra prep space. Upstairs, you'll discover four generously sized bedrooms (all with walk-in closets), including a large primary suite with an en suite bathroom, providing a private retreat. A spacious family room offers additional living space, perfect for relaxing or entertaining. Recent Updates & Features are Solar shades installed on all windows for energy efficiency, new HVAC (2021) – parts still under warranty, new hot water tank (2022), sprinkler system redone (2024), and new updated kitchen sink (2024) Don’t miss out on this fantastic opportunity! Schedule your showing today!

    Zillow last checked:

    Listing updated:

    Listed by:

    Rex Rhorer 0768076 972-893-3130,

    Coldwell Banker Apex, REALTORS 972-208-8797

    Bought with:

    Sara Taylor

    Ebby Halliday, REALTORS

    Source: NTREIS,MLS#: 20890185

    Facts & features

    Interior

    Bedrooms & bathrooms
    • Bedrooms: 4
    • Bathrooms: 3
    • Full bathrooms: 2
    • 1/2 bathrooms: 1
    Primary bedroom
    • Features: Dual Sinks, En Suite Bathroom, Garden Tub/Roman Tub, Separate Shower
    • Level: Second
    • Dimensions: 14 x 19
    Bedroom
    • Features: Walk-In Closet(s)
    • Level: Second
    • Dimensions: 12 x 11
    Bedroom
    • Features: Walk-In Closet(s)
    • Level: Second
    • Dimensions: 13 x 12
    Bedroom
    • Features: Walk-In Closet(s)
    • Level: Second
    • Dimensions: 13 x 12
    Breakfast room nook
    • Level: First
    • Dimensions: 12 x 10
    Dining room
    • Level: First
    • Dimensions: 12 x 10
    Family room
    • Level: Second
    • Dimensions: 19 x 14
    Half bath
    • Level: First
    • Dimensions: 5 x 7
    Kitchen
    • Features: Built-in Features, Kitchen Island
    • Level: First
    • Dimensions: 14 x 10
    Laundry
    • Level: First
    • Dimensions: 10 x 6
    Living room
    • Features: Ceiling Fan(s), Fireplace
    • Level: First
    • Dimensions: 18 x 16
    Office
    • Level: First
    • Dimensions: 12 x 12
    Heating
    • Central
    Cooling
    • Central Air
    Appliances
    • Included: Dishwasher, Electric Range, Disposal, Microwave
    • Laundry: Washer Hookup, Electric Dryer Hookup, Laundry in Utility Room
    Features
    • Double Vanity, Granite Counters, Kitchen Island, Loft, Open Floorplan, Walk-In Closet(s)
    • Flooring: Carpet, Tile
    • Windows: Window Coverings
    • Has basement: No
    • Number of fireplaces: 1
    • Fireplace features: Living Room, Wood Burning
    Interior area
    • Total interior livable area: 2,696 sqft

    Property

    Parking
    • Total spaces: 2
    • Parking features: Garage Faces Front, Garage
    • Attached garage spaces: 2
    Features
    • Levels: Two
    • Stories: 2
    • Patio & porch: Covered
    • Pool features: None, Community
    • Fencing: Wood
    Lot
    • Size: 6,098 Square Feet
    • Features: Sprinkler System
    Details
    • Parcel number: R855000L00401
    • Other equipment: Irrigation Equipment

    Construction

    Type & style
    • Home type: SingleFamily
    • Architectural style: Traditional,Detached
    • Property subtype: Single Family Residence
    Materials
    • Brick, Fiber Cement, Wood Siding
    • Foundation: Slab
    • Roof: Composition,Shingle
    Condition
    • Year built: 2005

    Utilities & green energy

    • Sewer: Public Sewer
    • Water: Public
    • Utilities for property: Electricity Available, Sewer Available, Separate Meters, Water Available

    Community & HOA

    Community
    • Features: Curbs, Playground, Pool, Sidewalks
    • Security: Carbon Monoxide Detector(s), Smoke Detector(s)
    • Subdivision: Falls Ph 2
    HOA
    • Has HOA: Yes
    • Services included: All Facilities, Association Management, Maintenance Grounds
    • HOA fee: $500 annually
    • HOA name: Neighborhood Management
    • HOA phone: 972-359-1548
    Location
    • Region: Anna

    Financial & listing details

    • Tax assessed value: $349,204
    • Annual tax amount: $7,018
    • Date on market: 4/2/2025
    • Cumulative days on market: 89 days
    • Listing terms: Cash,Conventional,FHA,VA Loan
    • Electric utility on property: Yes

    Price history

    DateEventPrice
    8/5/2025Listing removed$355,000$132/sqft
    Source: Coldwell Banker Apex, Realtors #20890185 Report a problem
    8/3/2025Listed for sale$355,000$132/sqft
    Source: Coldwell Banker Apex, Realtors #20890185 Report a problem
    8/1/2025Sold--
    Source: NTREIS #20890185 Report a problem
    7/2/2025Pending sale$355,000$132/sqft
    Source: Coldwell Banker Apex, Realtors #20890185 Report a problem
    7/2/2025Contingent$355,000$132/sqft
    Source: NTREIS #20890185 Report a problem
    4/17/2025Price change$355,000-2.7%$132/sqft
    Source: NTREIS #20890185 Report a problem
    4/2/2025Listed for sale$365,000-3.9%$135/sqft
    Source: NTREIS #20890185 Report a problem
    10/14/2022Sold--
    Source: NTREIS #20156549 Report a problem
    9/19/2022Pending sale$380,000$141/sqft
    Source: NTREIS #20156549 Report a problem
    9/11/2022Contingent$380,000$141/sqft
    Source: NTREIS #20156549 Report a problem
    9/8/2022Listed for sale$380,000+56.4%$141/sqft
    Source: NTREIS #20156549 Report a problem
    7/31/2020Sold--
    Source: Agent Provided Report a problem
    3/13/2020Listed for sale$243,000+3.4%$90/sqft
    Source: Better Homes and Gardens Real Estate Winans #14302072 Report a problem
    3/21/2018Sold--
    Source: Agent Provided Report a problem
    3/9/2018Pending sale$235,000$87/sqft
    Source: Stinson & Associates Realty #13770800 Report a problem
    2/14/2018Listed for sale$235,000+20.6%$87/sqft
    Source: Stinson & Associates Realty #13770800 Report a problem
    2/7/2018Listing removed$1,700$1/sqft
    Source: Owner Report a problem
    1/8/2018Listed for rent$1,700$1/sqft
    Source: Owner Report a problem
    4/8/2017Listing removed$1,700$1/sqft
    Source: Owner Report a problem
    3/10/2017Listed for rent$1,700$1/sqft
    Source: Owner Report a problem
    9/30/2016Sold--
    Source: Agent Provided Report a problem
    8/28/2016Pending sale$194,900$72/sqft
    Source: Keller Williams - Denton #13449698 Report a problem
    8/25/2016Listed for sale$194,900+25.8%$72/sqft
    Source: KELLER WILLIAMS REALTY DENTON #13449698 Report a problem
    2/23/2013Listing removed$154,900$57/sqft
    Source: Keller Williams - Central 75 #11830949 Report a problem
    2/21/2013Pending sale$154,900$57/sqft
    Source: Keller Williams - Central 75 #11830949 Report a problem
    2/8/2013Price change$154,900+4%$57/sqft
    Source: Keller Williams - Central 75 #11830949 Report a problem
    1/15/2013Listed for sale$149,000$55/sqft
    Source: Hexagon Group, LLC #11830949 Report a problem
    7/31/2002Sold--
    Source: Agent Provided Report a problem

    Public tax history

    YearProperty taxesTax assessment
    2025$5,095 -9.4%$349,204 -0.8%
    2024$5,626 -3%$352,155 -2.2%
    2023$5,802 $360,236 +121%
    2022-- $162,986 -35.9%
    2021$5,209 +5.2%$254,259 +9.9%
    2020$4,953 -3%$231,261 +1.2%
    2019$5,104 -9.5%$228,490 +2.3%
    2018$5,638 +32.1%$223,452 +15%
    2017$4,270 $194,250 +6.8%
    2016$4,270 +16%$181,807 +7.7%
    2015$3,682 $168,840 +7.6%
    2014$3,682 $156,879 +7.7%
    2013-- $145,600 +7.5%
    2012-- $135,438 +0.2%
    2011-- $135,212 +2.1%
    2010-- $132,391 -11.9%
    2009-- $150,263 -5.7%
    2008-- $159,352 -5.7%
    2007-- $169,002 +8.7%
    2006-- $155,474 +677.4%
    2005-- $20,000
    Find assessor info on the county website

    Neighborhood: 75409

    Nearby schools

    GreatSchools rating
    Schools provided by the listing agent
    • Elementary: Sue Evelyn Rattan
    • Middle: Anna
    • High: Anna
    • District: Anna ISD

    Source: NTREIS. This data may not be complete. We recommend contacting the local school district to confirm school assignments for this home.

    Get a cash offer in 3 minutes
    Find out how much your home could sell for in as little as 3 minutes with a no-obligation cash offer.
    Estimated market value
    $344,000
    Get a cash offer in 3 minutes
    Find out how much your home could sell for in as little as 3 minutes with a no-obligation cash offer.
    Estimated market value
    $344,000