Located in the Horse Creek community off of 17/92 in Davenport. There is so much to love about the 1,968 square-foot Destin, you might find it difficult to pick out your favorite features. This four-bedroom, two and one-half bath home boasts a family room that is open to a spacious kitchen and dining room. There’s a first floor den, just off of the foyer that features a spacious storage closet. Entering the home from the garage, you immediately notice the “launch zone,” a unique area for computers, chargers, keys and accessories specifically designed to keep all your essentials in one designated place. An open staircase leads upstairs to the four bedrooms and both bathrooms feature dual sinks. Master bath includes gorgeous Kohler luxury digital shower system with dual shower heads and frame-less glass enclosure. The convenient upstairs laundry is great for busy families alleviating the need to carry heavy baskets up and down the stairs. Exterior features include: brick paved driveway and lead walk. The two-car garage includes an additional storage area. This home is close to the popular Posner Park with dining, shopping and Imax theater.
Sold for $359,990
$359,990
2114 BASS CATCHER DRIVE, DAVENPORT, FL 33837
4beds
1,968sqft
Single Family Residence
Built in 2023
4,600 Square Feet Lot
$342,000 Zestimate®
$183/sqft
$2,286 Estimated rent
Home value
$342,000
$325,000 - $359,000
$2,286/mo
Zestimate® history
Owner options
List your home for rent
$2,286/mo
Rent Zestimate®
Find your next renter with Zillow Rental Manager. Plus, with online applications, you can quickly screen prospective tenants – for free.
$2,286/mo
Rent Zestimate®
Refinance and save
$2,459/mo
Est. payment
Refinancing to a lower rate could help reduce your monthly payments and save thousands over the life of the loan.
$2,459/mo
Est. payment
Explore your selling options
Work with a Zillow partner agent
Leverage their expertise and Zillow's premium Showcase listings to get your home seen by more buyers.
Get startedList with your own agent
Get your home in front of millions of buyers by listing it on Zillow.
Learn how to do itSell it yourself
Take full control of how buyers see your home on Zillow by listing For Sale by Owner (FSBO).
List your homeWhat's special
Two-car garageMaster bathOpen staircaseAdditional storage areaSpacious storage closetHeavy basketsFrame-less glass enclosure
Zillow last checked:
Listing updated:
Listed by:
Stephen Wood 407-815-7862,
HANOVER FAMILY BUILDERS LLC 407-214-3860
Bought with:
Oskar Murillo, 3327715
FLORIDA REALTY INVESTMENTS
Source: Stellar MLS,MLS#: O6110900 Originating MLS: Orlando Regional
Originating MLS: Orlando Regional
Facts & features
Interior
Bedrooms & bathrooms
- Bedrooms: 4
- Bathrooms: 3
- Full bathrooms: 2
- 1/2 bathrooms: 1
Rooms
- Room types: Den/Library/Office, Family Room, Loft
Primary bedroom
- Level: Second
- Dimensions: 13x13
Bedroom 2
- Level: Second
- Dimensions: 10x11
Bedroom 3
- Level: Second
- Dimensions: 10x10
Bedroom 4
- Level: Second
- Dimensions: 10x11
Den
- Level: First
- Dimensions: 11x10
Great room
- Level: First
- Dimensions: 15x16
Kitchen
- Level: First
- Dimensions: 14x9
Heating
- Central, Electric
Cooling
- Central Air
Appliances
- Included: Dishwasher, Disposal, Microwave, Range
- Laundry: Inside, Laundry Room
Features
- Open Floorplan, Split Bedroom
- Flooring: Carpet, Ceramic Tile
- Doors: Sliding Doors
- Has fireplace: No
Interior area
- Total structure area: 2,365
- Total interior livable area: 1,968 sqft
Property
Parking
- Total spaces: 2
- Parking features: Garage - Attached
- Attached garage spaces: 2
- Details: Garage Dimensions: 21x19
Features
- Levels: Two
- Stories: 2
- Patio & porch: Rear Porch
- Exterior features: Irrigation System
- Pool features: Deck
Lot
- Size: 4,600 Square Feet
- Dimensions: 40 x 115
- Features: Level
Details
- Additional parcels included: 000000
- Parcel number: 272703721523002690
- Zoning: RES
- Special conditions: None
Construction
Type & style
- Home type: SingleFamily
- Property subtype: Single Family Residence
Materials
- Block, Stucco
- Foundation: Slab
- Roof: Shingle
Condition
- Completed
- New construction: Yes
- Year built: 2023
Details
- Builder model: Destin
- Builder name: Landsea Homes
Utilities & green energy
- Sewer: Public Sewer
- Water: Public
- Utilities for property: Electricity Connected, Fiber Optics, Public, Street Lights
Community & HOA
Community
- Features: Playground, Pool, Sidewalks
- Security: Smoke Detector(s)
- Pet fee: $0 monthly
- Subdivision: HORSE CREEK AT CROSSWINDS
HOA
- Has HOA: Yes
- Amenities included: Playground, Pool
- Services included: Internet
- HOA fee: $51 monthly
- HOA name: Sharon Gastelbondo
- HOA phone: 863-293-7400
Location
- Region: Davenport
Financial & listing details
- Price per square foot: $183/sqft
- Tax assessed value: $281,291
- Annual tax amount: $4,599
- Date on market: 5/12/2023
- Cumulative days on market: 91 days
- Listing terms: Cash,Conventional,FHA,VA Loan
- Ownership: Fee Simple
- Total actual rent: 0
- Electric utility on property: Yes
- Road surface type: Paved
Price history
| Date | Event | Price |
|---|---|---|
| 9/28/2023 | Sold | $359,990-1.4%$183/sqft |
Source:  Stellar MLS #O6110900 Report a problem Stellar MLS #O6110900 Report a problem | ||
| 8/12/2023 | Pending sale | $364,990$185/sqft |
Source: Stellar MLS #O6110900 Report a problem | ||
| 5/12/2023 | Listed for sale | $364,990$185/sqft |
Source: Stellar MLS #O6110900 Report a problem | ||
Public tax history
| Year | Property taxes | Tax assessment |
|---|---|---|
| 2025 | $4,599 -1.9% | $281,291 -1.4% |
| 2024 | $4,690 +310% | $285,285 +398.8% |
| 2023 | $1,144 +10.4% | $57,200 +10% |
| 2022 | $1,037 | $52,000 |
Find assessor info on the county website
Neighborhood: 33837
Nearby homes
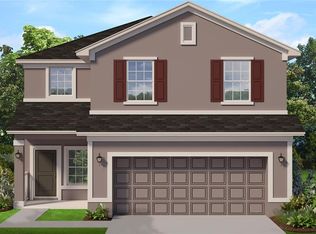
- $389,0454 bd3 ba2.2k sqft604 Jett Ln, Davenport, FL 33837Sold
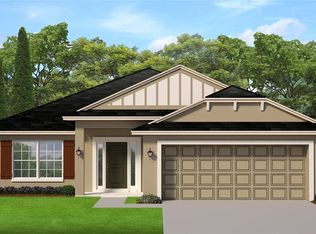
- $374,3664 bd3 ba2.2k sqft600 Jett Ln, Davenport, FL 33837Sold
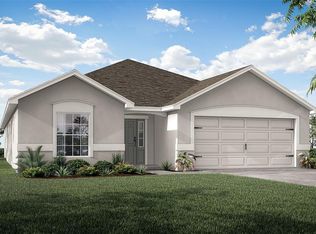
- $369,8053 bd2 ba2k sqft2207 Sunset Way, Davenport, FL 33837Sold
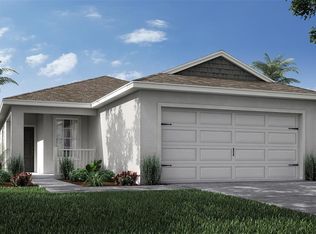
- $330,7903 bd2 ba1.4k sqft1375 Mountain Flower Ln, Davenport, FL 33837Sold
- $371,0454 bd3 ba2.2k sqft2351 Friendly Confines Loop, Davenport, FL 33837Sold
- $373,0454 bd3 ba2.2k sqft2343 Friendly Confines Loop, Davenport, FL 33837Sold
- $412,9674 bd3 ba2.4k sqft2355 Friendly Confines Loop, Davenport, FL 33837Sold
- $410,9674 bd3 ba2.4k sqft2347 Friendly Confines Loop, Davenport, FL 33837Sold
- $374,9103 bd3 ba2k sqft2415 Matterhorn Trl, Davenport, FL 33837Sold
Nearby schools
GreatSchools rating
- 2/10Loughman Oaks Elementary SchoolGrades: PK-5Distance: 3.1 mi
- 3/10Shelley S. Boone Middle SchoolGrades: 6-8Distance: 6.2 mi
- 2/10Ridge Community High SchoolGrades: 9-12Distance: 3.1 mi
Schools provided by the listing agent
- Elementary: Davenport Elem
- Middle: Boone Middle
- High: Ridge Community Senior High
Source: Stellar MLS. This data may not be complete. We recommend contacting the local school district to confirm school assignments for this home.
Get a cash offer in 3 minutes
Find out how much your home could sell for in as little as 3 minutes with a no-obligation cash offer.
Estimated market value
$342,000
Get a cash offer in 3 minutes
Find out how much your home could sell for in as little as 3 minutes with a no-obligation cash offer.
Estimated market value
$342,000
- Florida
- Polk County
- Davenport
- 33837
- 2114 BASS CATCHER DRIVE
