Skip main navigation
Sold for $282,000
  • $282,000

    2114 Bayberry Ln, York, PA 17403

    2beds
    1,976sqft
    Condominium
    Built in 1998
    -- sqft lot
    $306,100 Zestimate®
    $143/sqft
    $2,062 Estimated rent

    Home value

    $306,100

    $291,000 - $321,000

    $2,062/mo

    Zestimate® history
    Loading
    Loading...

    Owner options

    List your home for rent

    $2,062/mo

    Rent Zestimate®

    Find your next renter with Zillow Rental Manager. Plus, with online applications, you can quickly screen prospective tenants – for free.

    Learn more

    $2,062/mo

    Rent Zestimate®

    Refinance and save

    $1,874/mo

    Est. payment

    Refinancing to a lower rate could help reduce your monthly payments and save thousands over the life of the loan.

    See today's rates

    $1,874/mo

    Est. payment

    Explore your selling options

    Work with a Zillow partner agent

    Leverage their expertise and Zillow's premium Showcase listings to get your home seen by more buyers.

    Get started

    List with your own agent

    Get your home in front of millions of buyers by listing it on Zillow.

    Learn how to do it

    Sell it yourself

    Take full control of how buyers see your home on Zillow by listing For Sale by Owner (FSBO).

    List your home

    What's special

    Gas log fireplaceFreshly painted homeOffice areaClose to all shoppingStorage areasVaulted ceilingsWalk in shower
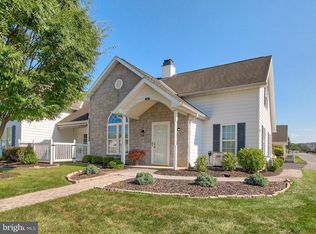
    Welcome to this freshly painted home that features a first floor owners suite in the ever popular Villas on the Lake! As you enter the home, you'll be greeted with the recently added LVT flooring in the living room and dining room area. The vaulted ceilings provide height to the room and the gas log fireplace offers a warm and cozy feel as well. The kitchen has granite counter tops and freshly painted cabinetry that compliments the decor! The floorpan is versatile in that there is a first floor den/office area but can be converted to an additional bedroom if needed. The first floor owners suite has plenty of room and lots of closet space. The owners bath features a walk in shower with seating and a security grab bar for convenience. The second flood design is ideal for guests or having the grandchildren over for a visit! There are three full baths in this home and lots of closet and storage areas. The two car garage has built in storage areas along the entire back wall! One of the best features of the home is the location of the home in the development. It's tucked away nicely on one of the first streets in the area and provides access to walkways as well as easy access to get in and out of the development. Villas on the Lake has been so popular due to its location that is close to all shopping and restaurants. This home is ready for its new owner and immediate possession is possible!

    Zillow last checked:

    Listing updated:

    Listed by:

    Mark Carr 717-891-1262,

    Berkshire Hathaway HomeServices Homesale Realty,

    Listing Team: Carr Cleaver Yanushonis Team

    Bought with:

    Ross Stanard, RS198077L

    Howard Hanna Real Estate Services-York

    Source: Bright MLS,MLS#: PAYK2058926MLS Logo

    Facts & features

    Interior

    Bedrooms & bathrooms
    • Bedrooms: 2
    • Bathrooms: 3
    • Full bathrooms: 3
    • Main level bathrooms: 2
    • Main level bedrooms: 1
    Rooms
    • Room types: Living Room, Dining Room, Primary Bedroom, Bedroom 2, Kitchen, Family Room, Laundry, Primary Bathroom, Full Bath
    Basement
    • Area: 0
    Heating
    • Forced Air, Natural Gas
    Cooling
    • Central Air, Electric
    Appliances
    • Included: Gas Water Heater
    • Laundry: Laundry Room
    Features
    • Built-in Features, Ceiling Fan(s), Crown Molding, Dining Area, Entry Level Bedroom, Primary Bath(s), Recessed Lighting, Bathroom - Stall Shower, Bathroom - Tub Shower, Upgraded Countertops, Walk-In Closet(s)
    • Flooring: Carpet, Ceramic Tile, Vinyl
    • Has basement: No
    • Number of fireplaces: 1
    • Fireplace features: Gas/Propane
    Interior area
    • Total structure area: 1,976
    • Total interior livable area: 1,976 sqft
    • Finished area above ground: 1,976
    • Finished area below ground: 0

    Property

    Parking
    • Total spaces: 2
    • Parking features: Garage Faces Front, Attached
    • Attached garage spaces: 2
    Accessibility
    • Accessibility features: Other
    Features
    • Levels: One and One Half
    • Stories: 1.5
    • Patio & porch: Porch
    • Pool features: None
    Details
    • Additional structures: Above Grade, Below Grade
    • Parcel number: 54000HI0308A0C2114
    • Zoning: RESIDENTIAL
    • Special conditions: Standard

    Construction

    Type & style
    • Home type: Condo
    • Architectural style: Cape Cod
    • Property subtype: Condominium
    • Attached to another structure: Yes
    Materials
    • Stone, Vinyl Siding
    • Foundation: Slab
    • Roof: Shingle
    Condition
    • New construction: No
    • Year built: 1998

    Utilities & green energy

    • Sewer: Public Sewer
    • Water: Public

    Community & HOA

    Community
    • Condo and coop fee: $250 monthly
    • Subdivision: Villas On The Lake
    HOA
    • Has HOA: No
    • Amenities included: None
    • Services included: Common Area Maintenance, Maintenance Structure, Insurance, Maintenance Grounds, Reserve Funds, Snow Removal, Trash
    Location
    • Region: York
    • Municipality: YORK TWP

    Financial & listing details

    • Price per square foot: $143/sqft
    • Tax assessed value: $150,690
    • Annual tax amount: $5,097
    • Date on market: 5/5/2024
    • Listing agreement: Exclusive Right To Sell
    • Listing terms: Conventional,Cash
    • Ownership: Condominium

    Price history

    DateEventPrice
    5/31/2024Sold$282,000+0.8%$143/sqft
    Source: Bright MLS #PAYK2058926 Report a problem
    5/7/2024Pending sale$279,900$142/sqft
    Source: Bright MLS #PAYK2058926 Report a problem
    5/5/2024Listed for sale$279,900+44.4%$142/sqft
    Source: Bright MLS #PAYK2058926 Report a problem
    5/17/2005Sold$193,900+32.6%$98/sqft
    Source: Public Record Report a problem
    5/22/1998Sold$146,250$74/sqft
    Source: Public Record Report a problem

    Public tax history

    YearProperty taxesTax assessment
    2025$5,173 +0.4%$150,690
    2024$5,153 $150,690
    2023$5,153 +9.7%$150,690
    2022$4,697 -2.9%$150,690
    2021$4,836 +3%$150,690
    2020$4,697 +0.3%$150,690
    2019$4,682 +0.7%$150,690
    2018$4,650 +385.2%$150,690
    2017$958 $150,690
    2016-- $150,690
    2015-- $150,690
    2014-- $150,690
    2013-- $150,690
    2012-- $150,690
    2011-- $150,690
    2010-- $150,690
    2009-- $150,690
    2008-- $150,690
    2007-- $150,690
    2006-- $150,690 +5.6%
    2005-- $142,680
    2004-- $142,680
    2003-- $142,680
    2002-- $142,680 +1.5%
    2000-- $140,520
    1999-- $140,520
    Find assessor info on the county website

    Neighborhood: Tyler Run

    Nearby schools

    GreatSchools rating
    Schools provided by the listing agent
    • District: Dallastown Area

    Source: Bright MLS. This data may not be complete. We recommend contacting the local school district to confirm school assignments for this home.

    Get pre-qualified for a loan
    At Zillow Home Loans, we can pre-qualify you in as little as 5 minutes with no impact to your credit score.

    An equal housing lender. NMLS #10287.

    Sell for more on Zillow
    Get a Zillow Showcase℠ listing at no additional cost and you could sell for .
    $306,100
    2% more
    +$6,122
    With Zillow Showcase(estimated)
    $312,222