Skip main navigation
Closed
  • Listed by: Select Properties • Janice L Nolan • 314-779-6321
    Bought with: Coldwell Banker Realty - Gundaker West Regional
    Price Unknown

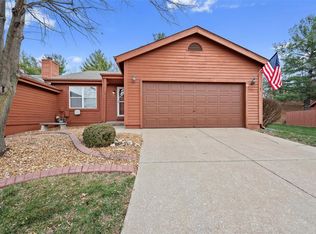
    2114 Bayonne Dr #29B, Saint Charles, MO 63303

    2beds
    1,013sqft
    Single Family Residence
    Built in 1994
    1,537 Square Feet Lot
    $234,400 Zestimate®
    $--/sqft
    $1,716 Estimated rent

    Home value

    $234,400

    $218,000 - $251,000

    $1,716/mo

    Zestimate® history
    Loading
    Loading...

    Owner options

    List your home for rent

    $1,716/mo

    Rent Zestimate®

    Find your next renter with Zillow Rental Manager. Plus, with online applications, you can quickly screen prospective tenants – for free.

    Learn more

    $1,716/mo

    Rent Zestimate®

    Refinance and save

    $350/mo

    Est. payment

    Refinancing to a lower rate could help reduce your monthly payments and save thousands over the life of the loan.

    See today's rates

    $350/mo

    Est. payment

    Explore your selling options

    Work with a Zillow partner agent

    Leverage their expertise and Zillow's premium Showcase listings to get your home seen by more buyers.

    Get started

    List with your own agent

    Get your home in front of millions of buyers by listing it on Zillow.

    Learn how to do it

    Sell it yourself

    Take full control of how buyers see your home on Zillow by listing For Sale by Owner (FSBO).

    List your home

    What's special

    Welcome to comfort, convenient style and community living! This well maintained 2 bedroom, 2 bath villa offers main floor living with vaulted ceilings, a cozy fireplace, and an open concept design that seamlessly flows from the kitchen to dining and living areas-perfect for entertainment or relaxing. The spacious primary suite includes dual closets, private en suite with shower. Second bedroom provides ideal flexibility for guests or home office. Outside enjoy a private backyard setting, ready for your spring flowers. No worries- Low maintenance living with lawn care, snow removal, & landscaping is included. Looking for a lifestyle? This vibrant community is filled with amenities, one indoor and one outdoor pool, tennis courts and a clubhouse with fitness room and organized activities. Too much to mention here. Location: Ground Level, Interior Unit

    Zillow last checked:

    Listing updated:

    Listed by:

    Janice L Nolan 314-779-6321,

    Select Properties

    Bought with:

    Ann Banker, 2015001390

    Coldwell Banker Realty - Gundaker West Regional

    Source: MARIS,MLS#: 25028394MLS LogoOriginating MLS: St. Charles County Association of REALTORS

    Facts & features

    Interior

    Bedrooms & bathrooms
    • Bedrooms: 2
    • Bathrooms: 2
    • Full bathrooms: 2
    • Main level bathrooms: 2
    • Main level bedrooms: 2
    Primary bedroom
    • Features: Floor Covering: Carpeting, Wall Covering: Some
    • Level: Main
    • Area: 176
    • Dimensions: 16 x 11
    Bedroom
    • Features: Floor Covering: Carpeting, Wall Covering: Some
    • Level: Main
    • Area: 154
    • Dimensions: 14 x 11
    Dining room
    • Features: Floor Covering: Carpeting, Wall Covering: Some
    • Level: Main
    • Area: 130
    • Dimensions: 13 x 10
    Kitchen
    • Features: Floor Covering: Vinyl, Wall Covering: None
    • Level: Main
    • Area: 63
    • Dimensions: 9 x 7
    Living room
    • Features: Floor Covering: Carpeting, Wall Covering: Some
    • Level: Main
    • Area: 255
    • Dimensions: 17 x 15
    Heating
    • Forced Air, Natural Gas
    Cooling
    • Central Air, Electric
    Appliances
    • Included: Dishwasher, Disposal, Microwave, Gas Range, Gas Oven, Refrigerator, Gas Water Heater
    Features
    • Dining/Living Room Combo, Vaulted Ceiling(s), Breakfast Bar, Shower
    • Flooring: Carpet
    • Doors: Panel Door(s)
    • Windows: Window Treatments, Bay Window(s)
    • Has basement: Yes
    • Number of fireplaces: 1
    • Fireplace features: Wood Burning, Living Room
    Interior area
    • Total structure area: 1,013
    • Total interior livable area: 1,013 sqft
    • Finished area above ground: 1,013

    Property

    Parking
    • Total spaces: 2
    • Parking features: Attached, Garage
    • Attached garage spaces: 2
    Features
    • Levels: One
    • Pool features: Indoor
    Lot
    • Size: 1,537 Square Feet
    • Features: Level
    Details
    • Parcel number: 30117715800029B.0000000
    • Special conditions: Standard

    Construction

    Type & style
    • Home type: SingleFamily
    • Architectural style: Other,Ranch/2 story
    • Property subtype: Single Family Residence
    • Attached to another structure: Yes
    Condition
    • Year built: 1994

    Utilities & green energy

    • Sewer: Public Sewer
    • Water: Public

    Community & HOA

    Community
    • Features: Clubhouse, Fitness Center, Pool, Tennis Court(s)
    • Subdivision: Chateau Country Club
    HOA
    • Amenities included: Association Management
    • Services included: Clubhouse, Maintenance Grounds, Pool, Recreational Facilities, Snow Removal
    • HOA fee: $350 monthly
    Location
    • Region: Saint Charles

    Financial & listing details

    • Annual tax amount: $2,467
    • Date on market: 5/2/2025
    • Cumulative days on market: 26 days
    • Listing terms: Cash,Conventional,FHA,VA Loan
    • Ownership: Private

    Price history

    DateEventPrice
    5/23/2025Sold--
    Source: MARIS #25028394 Report a problem
    5/5/2025Contingent$228,900$226/sqft
    Source: MARIS #25028394 Report a problem
    5/2/2025Listed for sale$228,900+4.1%$226/sqft
    Source: MARIS #25028394 Report a problem
    5/30/2024Sold--
    Source: MARIS #24022035 Report a problem
    5/30/2024Pending sale$219,900$217/sqft
    Source: MARIS #24022035 Report a problem
    5/3/2024Contingent$219,900$217/sqft
    Source: MARIS #24022035 Report a problem
    4/25/2024Listed for sale$219,900$217/sqft
    Source: MARIS #24022035 Report a problem

    Public tax history

    Tax history is unavailable.

    Neighborhood: 63303

    Nearby schools

    GreatSchools rating
    Schools provided by the listing agent
    • Elementary: Harvest Ridge Elem.
    • Middle: Barnwell Middle
    • High: Francis Howell North High

    Source: MARIS. This data may not be complete. We recommend contacting the local school district to confirm school assignments for this home.

    Get a cash offer in 3 minutes
    Find out how much your home could sell for in as little as 3 minutes with a no-obligation cash offer.
    Estimated market value
    $234,400
    Get a cash offer in 3 minutes
    Find out how much your home could sell for in as little as 3 minutes with a no-obligation cash offer.
    Estimated market value
    $234,400