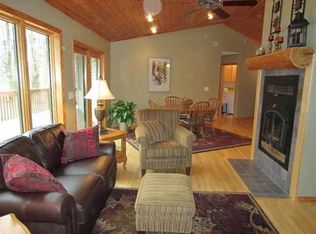
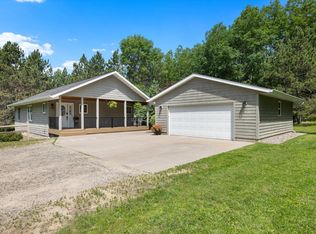
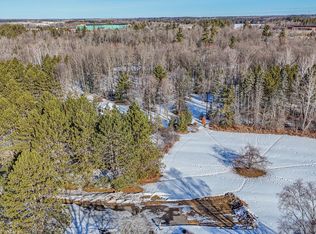
Welcome to this charming one-level home nestled in the heart of SW Grand Rapids, beautifully situated on a private 1.38-acre lot filled with mature maple trees. Located just off Golf Course Road, this thoughtfully designed, original-owner home blends quality craftsmanship with everyday comfort and convenience. Inside, you’ll find a spacious primary suite featuring a large walk-in closet and a relaxing soaker tub—perfect for winding down after a long day. An additional office space just off the living room provides a quiet retreat for work or hobbies, while the open-concept kitchen and dining area makes it easy to entertain or enjoy meals with family and friends. Step outside to a peaceful back patio, complete with a large covered overhang—ideal for relaxing in the shade, grilling, or sipping your morning coffee while taking in the natural surroundings. The attached, oversized, and finished 3-stall garage offers ample space for vehicles, tools, and recreational gear. As an added bonus, if you have a motorhome or camper, there's a flat parking pad with a 50-amp electrical box on the exterior garage wall, ready for easy hookup. Whether you're looking to downsize, simplify, or embrace the ease of one-level living, this home has it all. With convenient access to the hospital, schools, walking trails, Pokegama Lake, the golf course, and shopping, you’ll love the perfect blend of privacy and proximity. The seller is also open to negotiating the remaining furniture, making this home truly move-in ready.
Closed
$429,000
2114 Benson Ln, Grand Rapids, MN 55744
3beds
1,766sqft
Single Family
Built in 2005
1.38 Acres Lot
$448,400 Zestimate®
$243/sqft
$2,192 Estimated rent
Home value
$448,400
$336,000 - $596,000
$2,192/mo
Zestimate® history
Owner options
List your home for rent
$2,192/mo
Rent Zestimate®
Find your next renter with Zillow Rental Manager. Plus, with online applications, you can quickly screen prospective tenants – for free.
$2,192/mo
Rent Zestimate®
Refinance and save
$2,606/mo
Est. payment
Refinancing to a lower rate could help reduce your monthly payments and save thousands over the life of the loan.
$2,606/mo
Est. payment
Explore your selling options
Work with a Zillow partner agent
Leverage their expertise and Zillow's premium Showcase listings to get your home seen by more buyers.
Get startedList with your own agent
Get your home in front of millions of buyers by listing it on Zillow.
Learn how to do itSell it yourself
Take full control of how buyers see your home on Zillow by listing For Sale by Owner (FSBO).
List your homeWhat's special
Zillow last checked:
Listing updated:
Listed by:
Molly Tulek 218-360-0945,
EDGE OF THE WILDERNESS REALTY
Bought with:
Molly Tulek
EDGE OF THE WILDERNESS REALTY
Source: NorthstarMLS as distributed by MLS GRID,MLS#: 6702608
Facts & features
Interior
Bedrooms & bathrooms
- Bedrooms: 3
- Bathrooms: 2
- Full bathrooms: 1
- 3/4 bathrooms: 1
Bedroom
- Level: Main
- Area: 302.84 Square Feet
- Dimensions: 13.11x23.1
Bedroom 2
- Level: Main
- Area: 139.23 Square Feet
- Dimensions: 11.7x11.9
Bedroom 3
- Level: Main
- Area: 112.11 Square Feet
- Dimensions: 10.10x11.1
Dining room
- Level: Main
- Area: 165.41 Square Feet
- Dimensions: 11.9x13.9
Foyer
- Level: Main
- Area: 59.84 Square Feet
- Dimensions: 8.8x6.8
Kitchen
- Level: Main
- Area: 139.65 Square Feet
- Dimensions: 13.3x10.5
Laundry
- Level: Main
- Area: 71.78 Square Feet
- Dimensions: 9.7x7.4
Living room
- Level: Main
- Area: 424 Square Feet
- Dimensions: 16x26.5
Heating
- Boiler, Forced Air, In-Floor Heating
Cooling
- Central Air
Appliances
- Laundry: Laundry Room, Main Level
Features
- Has basement: No
- Number of fireplaces: 1
- Fireplace features: Gas, Living Room
Interior area
- Total structure area: 1,766
- Total interior livable area: 1,766 sqft
- Finished area above ground: 1,766
- Finished area below ground: 0
Property
Parking
- Total spaces: 3
- Parking features: Attached
- Attached garage spaces: 3
- Details: Garage Dimensions (34.11x29.6)
Accessibility
- Accessibility features: Doors 36"+, No Stairs Internal
Features
- Levels: One
- Stories: 1
- Patio & porch: Covered, Patio, Rear Porch, Side Porch
Lot
- Size: 1.38 Acres
- Dimensions: 204 x 296 x 204 x 296
- Features: Tree Coverage - Medium
Details
- Additional structures: Storage Shed
- Foundation area: 1766
- Parcel number: 915580620
- Zoning description: Residential-Single Family
Construction
Type & style
- Home type: SingleFamily
- Property subtype: Single Family
Materials
- Frame
- Foundation: Slab
- Roof: Architectural Shingle
Condition
- New construction: No
- Year built: 2005
Utilities & green energy
- Electric: 200+ Amp Service, Power Company: Grand Rapids Public Utilities
- Gas: Natural Gas
- Sewer: Private Sewer
- Water: Well
Community & HOA
Community
- Subdivision: Horseshoe Add
HOA
- Has HOA: No
Location
- Region: Grand Rapids
Financial & listing details
- Price per square foot: $243/sqft
- Tax assessed value: $377,500
- Annual tax amount: $4,795
- Date on market: 4/23/2025
- Cumulative days on market: 4 days
Price history
| Date | Event | Price |
|---|---|---|
| 5/28/2025 | Sold | $429,000+7.3%$243/sqft |
Source:  NorthstarMLS as distributed by MLS GRID #6702608 Report a problem NorthstarMLS as distributed by MLS GRID #6702608 Report a problem | ||
| 5/10/2025 | Pending sale | $399,900$226/sqft |
Source: NorthstarMLS as distributed by MLS GRID #6702608 Report a problem | ||
| 5/5/2025 | Listed for sale | $399,900+1804.3%$226/sqft |
Source: NorthstarMLS as distributed by MLS GRID #6702608 Report a problem | ||
| 8/1/2001 | Sold | $21,000$12/sqft |
Source: Agent Provided Report a problem | ||
Public tax history
| Year | Property taxes | Tax assessment |
|---|---|---|
| 2025 | $4,795 -8.9% | $364,925 |
| 2024 | $5,265 +10.1% | $364,925 -2.5% |
| 2023 | $4,783 +0.3% | $374,235 |
| 2022 | $4,771 +21.2% | -- |
| 2021 | $3,935 +7.3% | -- |
| 2020 | $3,667 +2.3% | -- |
| 2019 | $3,583 +13.2% | -- |
| 2018 | $3,165 -12.8% | -- |
| 2017 | $3,628 +14.7% | -- |
| 2016 | $3,162 | -- |
| 2015 | $3,162 +0.7% | -- |
| 2014 | $3,140 | -- |
| 2013 | -- | -- |
| 2012 | -- | -- |
| 2011 | -- | -- |
| 2010 | -- | -- |
Find assessor info on the county website
Neighborhood: 55744
Nearby homes
- $389,1002 bd-- ba1.4k sqft2162 Benson Ln, Grand Rapids, MN 55744Off Market
- $524,7004 bd3 ba2.7k sqft2100 Benson Ln, Grand Rapids, MN 55744Off Market
- $415,0003 bd3 ba2.1k sqft2039 SW 14th St, Grand Rapids, MN 55744Sold
- $15,0001.64 AcresSW 14th St, Grand Rapids, MN 55744Sold
- $694,4005 bd5 ba4.6k sqft2157 Benson Ln, Grand Rapids, MN 55744Off Market
- $418,0003 bd4 ba3k sqft2165 Benson Ln, Grand Rapids, MN 55744Sold
- $595,4006 bd3 ba4k sqft2168 Benson Ln, Grand Rapids, MN 55744Off Market
- $440,1003 bd2 ba2k sqft2101 Benson Ln, Grand Rapids, MN 55744Off Market
Nearby schools
GreatSchools rating
- 7/10West Rapids ElementaryGrades: PK-2Distance: 0.4 mi
- 5/10Robert J. Elkington Middle SchoolGrades: 6-8Distance: 2.8 mi
- 7/10Grand Rapids Senior High SchoolGrades: 9-12Distance: 2.3 mi


Get pre-qualified for a loan
At Zillow Home Loans, we can pre-qualify you in as little as 5 minutes with no impact to your credit score.An equal housing lender. NMLS #10287.
- Minnesota
- Itasca County
- Grand Rapids
- 55744
- 2114 Benson Ln
Nearby cities
Nearby zip codes
Other Grand Rapids Topics
