Skip main navigation
Sold for $640,000
Street View
  • $640,000

    2114 Berges St, Philadelphia, PA 19125

    4beds
    1,912sqft
    Townhouse
    Built in 2013
    780 Square Feet Lot
    $640,100 Zestimate®
    $335/sqft
    $3,106 Estimated rent

    Home value

    $640,100

    $608,000 - $672,000

    $3,106/mo

    Zestimate® history
    Loading
    Loading...

    Owner options

    List your home for rent

    $3,106/mo

    Rent Zestimate®

    Find your next renter with Zillow Rental Manager. Plus, with online applications, you can quickly screen prospective tenants – for free.

    Learn more

    $3,106/mo

    Rent Zestimate®

    Refinance and save

    $3,932/mo

    Est. payment

    Refinancing to a lower rate could help reduce your monthly payments and save thousands over the life of the loan.

    See today's rates

    $3,932/mo

    Est. payment

    Explore your selling options

    Work with a Zillow partner agent

    Leverage their expertise and Zillow's premium Showcase listings to get your home seen by more buyers.

    Get started

    List with your own agent

    Get your home in front of millions of buyers by listing it on Zillow.

    Learn how to do it

    Sell it yourself

    Take full control of how buyers see your home on Zillow by listing For Sale by Owner (FSBO).

    List your home

    What's special

    Interior garage accessFinished basementStorage galorePerfect entertainment spaceFour bedroomsUpper-level laundryLots of closet space
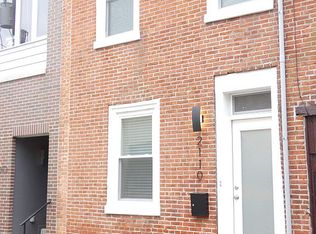
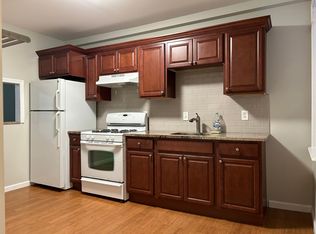
    *** Multiple offers received...offer deadline has been set for Tuesday 3-24 at 3PM. In a word - stunning! This beautiful Fishtown End-Row is everything you're looking for - and MORE! Enter the expansive foyer, you'll be greeted by built-ins with lots of storage as well as the interior garage access. Heading up you'll find the first of four bedrooms with access to the beautiful fenced-in backyard area. Continuing the tour - you'll see lots of natural light through three-sided exposure, an open kitchen/family room level with wonderful wood craftsmanship in the flooring throughout, the 42" kitchen cabinetry, the railings...this is a perfect entertainment space! The kitchen also features granite counters, stainless appliances, storage galore, a powder room, and a Juliet balcony off the kitchen! Upstairs you'll find two more large bedrooms, upper-level laundry and lots of closet space! Then - head up to the rooftop deck, pre-plumbed for a wet bar if you choose, and lots of space outside to entertain, with clear sight lines of lots of the city! Downstairs in the finished basement you'll find the extra bedroom/bonus room with egress window - this place has it all! Lots of local eateries, breweries, the El is a few minutes away...you do NOT want to miss this one!

    Zillow last checked:

    Listing updated:

    Listed by:

    Matthew Harnick 215-576-5500,

    Keller Williams Real Estate-Blue Bell,

    Listing Team: Matt Harnick Team

    Bought with:

    Josh Pagan, RS343730

    Keller Williams Main Line

    Source: Bright MLS,MLS#: PAPH2584704MLS Logo

    Facts & features

    Interior

    Bedrooms & bathrooms
    • Bedrooms: 4
    • Bathrooms: 3
    • Full bathrooms: 2
    • 1/2 bathrooms: 1
    • Main level bathrooms: 1
    • Main level bedrooms: 1
    Basement
    • Description: Percent Finished: 100.0
    • Area: 0
    Heating
    • Forced Air, Natural Gas
    Cooling
    • Central Air, Natural Gas
    Appliances
    • Included: Microwave, Built-In Range, Dishwasher, Dryer, Refrigerator, Stainless Steel Appliance(s), Washer, Gas Water Heater
    • Laundry: Upper Level
    Features
    • Ceiling Fan(s), Combination Kitchen/Dining, Entry Level Bedroom, Open Floorplan, Kitchen Island, Recessed Lighting, 9'+ Ceilings
    • Flooring: Hardwood, Wood
    • Windows: Skylight(s)
    • Basement: Full
    • Has fireplace: No
    Interior area
    • Total structure area: 1,912
    • Total interior livable area: 1,912 sqft
    • Finished area above ground: 1,912

    Property

    Parking
    • Total spaces: 1
    • Parking features: Built In, Garage Faces Front, Garage Door Opener, Inside Entrance, Oversized, Electric Vehicle Charging Station(s), Private, Attached
    • Attached garage spaces: 1
    Accessibility
    • Accessibility features: None
    Features
    • Levels: Three
    • Stories: 3
    • Patio & porch: Patio, Roof
    • Pool features: None
    Lot
    • Size: 780 sqft
    • Dimensions: 16.00 x 49.00
    Details
    • Additional structures: Above Grade
    • Parcel number: 313015614
    • Zoning: RM1
    • Special conditions: Standard

    Construction

    Type & style
    • Home type: Townhouse
    • Architectural style: Contemporary
    • Property subtype: Townhouse
    Materials
    • Masonry
    • Foundation: Concrete Perimeter
    • Roof: Composition
    Condition
    • New construction: No
    • Year built: 2013
    Details
    • Builder name: Celtic Builders LLC

    Utilities & green energy

    • Electric: 200+ Amp Service
    • Sewer: Public Sewer
    • Water: Public
    • Utilities for property: Cable Connected, Phone Available, Natural Gas Available, Electricity Available, Sewer Available, Water Available

    Community & neighborhood

    Location
    • Region: Philadelphia
    • Subdivision: Fishtown
    • Municipality: PHILADELPHIA

    Other

    Other facts
    • Listing agreement: Exclusive Right To Sell
    • Listing terms: Conventional,Cash,FHA
    • Ownership: Fee Simple

    Price history

    DateEventPrice
    5/19/2026Sold$640,000+6.7%$335/sqft
    Source: Bright MLS #PAPH2584704 Report a problem
    3/26/2026Pending sale$600,000$314/sqft
    Source: Bright MLS #PAPH2584704 Report a problem
    3/21/2026Listed for sale$600,000+11.6%$314/sqft
    Source: Bright MLS #PAPH2584704 Report a problem
    4/8/2023Listing removed--
    Source: Bright MLS #PAPH987120 Report a problem
    5/8/2021Sold$537,500-1.4%$281/sqft
    Source: Public Record Report a problem
    3/31/2021Pending sale$545,000$285/sqft
    Source: Bright MLS #PAPH987120 Report a problem
    3/3/2021Contingent$545,000$285/sqft
    Source: Bright MLS #PAPH987120 Report a problem
    2/13/2021Listed for sale$545,000-0.8%$285/sqft
    Source: Bright MLS #PAPH987120 Report a problem
    1/17/2021Listing removed$549,500$287/sqft
    Source: Bright MLS #PAPH916482 Report a problem
    12/15/2020Price change$549,500-4.4%$287/sqft
    Source: Realty Mark Cityscape-Huntingdon Valley #PAPH916482 Report a problem
    9/24/2020Price change$575,000-3.8%$301/sqft
    Source: Realty Mark Cityscape-Huntingdon Valley #PAPH916482 Report a problem
    8/27/2020Price change$598,000-4.3%$313/sqft
    Source: Realty Mark Cityscape-Huntingdon Valley #PAPH916482 Report a problem
    7/29/2020Listed for sale$625,000+71.2%$327/sqft
    Source: Realty Mark Cityscape-Huntingdon Valley #PAPH916482 Report a problem
    8/9/2013Sold$365,000$191/sqft
    Source: Public Record Report a problem

    Public tax history

    YearProperty taxesTax assessment
    2025$6,474 -16.3%$462,500 -16.3%
    2024$7,735 +114.3%$552,600
    2023$3,610 +235.7%$552,600
    2022$1,075 --
    2021$1,075 -80.2%--
    2018$5,420 +443.1%--
    2017$998 --
    2016-- --
    2015$833 --

    Find assessor info on the county website

    Neighborhood: East Kensington

    Nearby schools

    GreatSchools rating
    Schools provided by the listing agent
    • District: Philadelphia City

    Source: Bright MLS. This data may not be complete. We recommend contacting the local school district to confirm school assignments for this home.

    Get a cash offer in 3 minutes
    Find out how much your home could sell for in as little as 3 minutes with a no-obligation cash offer.
    Estimated market value
    $640,100
    Get a cash offer in 3 minutes
    Find out how much your home could sell for in as little as 3 minutes with a no-obligation cash offer.
    Estimated market value
    $640,100