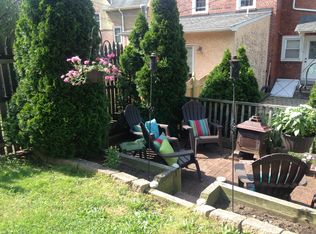
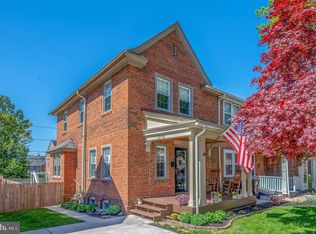
Major Updates Already Done! Move right into this beautifully maintained 3-bedroom townhome in the highly sought-after Union Park Gardens neighborhood. Offering the perfect blend of historic charm and modern convenience, this home features a long list of valuable improvements, including a new roof, all new exterior doors and windows, new gutters and downspouts, professionally repointed rear brickwork, and a waterproofed basement—providing peace of mind and saving you thousands in future expenses. From the moment you arrive, the inviting front porch welcomes you home and offers the perfect spot to relax and enjoy this charming tree-lined community. Inside, you'll find beautiful hardwood floors throughout and a warm, inviting layout designed for comfortable everyday living and effortless entertaining. The stunning remodeled kitchen is sure to impress, featuring custom white soft-close cabinetry, elegant black granite countertops, updated appliances, and stylish finishes that make it the true heart of the home. Upstairs, you'll find three bright and comfortable bedrooms along with an updated full bathroom. The professionally waterproofed basement offers excellent storage, laundry space, and added versatility. Step outside to your private deck and patio, perfect for morning coffee, weekend cookouts, or relaxing evenings with family and friends. Located just minutes from Trolley Square, the Wilmington Riverfront, parks, shopping, dining, and entertainment, this home offers the convenience of city living while maintaining the charm and sense of community that make Union Park Gardens one of Wilmington's most beloved neighborhoods. Homes with this combination of major updates, timeless character, and prime location don't come along often. Don't miss your opportunity to own this move-in-ready gem!
Sold for $279,900
$279,900
2114 Biddle St, Wilmington, DE 19805
3beds
1,000sqft
Townhouse
Built in 1918
1,742 Square Feet Lot
$-- Zestimate®
$280/sqft
$1,756 Estimated rent
Home value
Not available
Estimated sales range
Not available
$1,756/mo
Zestimate® history
Owner options
List your home for rent
$1,756/mo
Rent Zestimate®
Find your next renter with Zillow Rental Manager. Plus, with online applications, you can quickly screen prospective tenants – for free.
$1,756/mo
Rent Zestimate®
Refinance and save
$1,686/mo
Est. payment
Refinancing to a lower rate could help reduce your monthly payments and save thousands over the life of the loan.
$1,686/mo
Est. payment
Explore your selling options
Work with a Zillow partner agent
Leverage their expertise and Zillow's premium Showcase listings to get your home seen by more buyers.
Get startedList with your own agent
Get your home in front of millions of buyers by listing it on Zillow.
Learn how to do itSell it yourself
Take full control of how buyers see your home on Zillow by listing For Sale by Owner (FSBO).
List your homeWhat's special
Stunning remodeled kitchenNew roofUpdated appliancesStylish finishesProfessionally repointed rear brickworkWarm inviting layoutPrivate deck and patio
Zillow last checked:
Listing updated:
Listed by:
Cindy Allen 302-415-0772,
BHHS Fox & Roach-Greenville
Bought with:
Shane Pezick, RS-0022681
RE/MAX Associates-Wilmington
Source: Bright MLS,MLS#: DENC2103056
Facts & features
Interior
Bedrooms & bathrooms
- Bedrooms: 3
- Bathrooms: 1
- Full bathrooms: 1
Rooms
- Room types: Living Room, Dining Room, Bedroom 2, Bedroom 3, Kitchen, Bedroom 1, Bathroom 1
Bedroom 1
- Level: Upper
- Area: 130 Square Feet
- Dimensions: 10 X 13
Bedroom 2
- Level: Upper
- Area: 80 Square Feet
- Dimensions: 8 X 10
Bedroom 3
- Level: Upper
- Area: 80 Square Feet
- Dimensions: 8 X 10
Bathroom 1
- Level: Upper
Dining room
- Level: Main
- Area: 135 Square Feet
- Dimensions: 9 X 15
Kitchen
- Level: Main
- Area: 105 Square Feet
- Dimensions: 7 X 15
Living room
- Level: Main
- Area: 182 Square Feet
- Dimensions: 13 X 14
Heating
- Forced Air, Natural Gas
Cooling
- Central Air, Natural Gas
Appliances
- Included: Dishwasher, Disposal, Dryer, Refrigerator, Washer, Water Heater, Oven/Range - Gas, Gas Water Heater
- Laundry: In Basement
Features
- Bathroom - Tub Shower, Ceiling Fan(s), Dining Area, Plaster Walls
- Flooring: Hardwood, Wood
- Basement: Full
- Has fireplace: No
Interior area
- Total structure area: 1,000
- Total interior livable area: 1,000 sqft
- Finished area above ground: 1,000
- Finished area below ground: 0
Property
Parking
- Parking features: On Street
- Has uncovered spaces: Yes
Accessibility
- Accessibility features: None
Features
- Levels: Two
- Stories: 2
- Patio & porch: Deck, Patio
- Pool features: None
- Fencing: Privacy
Lot
- Size: 1,742 Square Feet
- Dimensions: 18.00 x 97.50
Details
- Additional structures: Above Grade, Below Grade
- Parcel number: 26026.30108
- Zoning: 26R-3
- Special conditions: Standard
Construction
Type & style
- Home type: Townhouse
- Architectural style: Colonial
- Property subtype: Townhouse
Materials
- Brick
- Foundation: Brick/Mortar
- Roof: Asphalt
Condition
- New construction: No
- Year built: 1918
Utilities & green energy
- Sewer: Public Sewer
- Water: Public
Community & HOA
Community
- Subdivision: Union Park Gardens
HOA
- Has HOA: No
Location
- Region: Wilmington
Financial & listing details
- Price per square foot: $280/sqft
- Tax assessed value: $219,500
- Annual tax amount: $2,486
- Date on market: 5/26/2026
- Listing agreement: Exclusive Right To Sell
- Listing terms: Cash,Conventional,FHA,VA Loan
- Exclusions: Personal Property
- Ownership: Fee Simple
Price history
| Date | Event | Price |
|---|---|---|
| 7/17/2026 | Sold | $279,900$280/sqft |
Source:  Bright MLS #DENC2103056 Report a problem Bright MLS #DENC2103056 Report a problem | ||
| 6/18/2026 | Contingent | $279,900$280/sqft |
Source: Bright MLS #DENC2103056 Report a problem | ||
| 6/12/2026 | Price change | $279,900-1.8%$280/sqft |
Source: Bright MLS #DENC2103056 Report a problem | ||
| 5/30/2026 | Price change | $285,000-5%$285/sqft |
Source: Bright MLS #DENC2103056 Report a problem | ||
| 5/27/2026 | Listed for sale | $299,900+33.3%$300/sqft |
Source: Bright MLS #DENC2103056 Report a problem | ||
| 12/14/2023 | Listing removed | -- |
Source: Bright MLS #DENC2000491 Report a problem | ||
| 12/13/2021 | Sold | $225,000$225/sqft |
Source: Bright MLS #DENC2000491 Report a problem | ||
| 10/28/2021 | Pending sale | $225,000$225/sqft |
Source: Bright MLS #DENC2000491 Report a problem | ||
| 10/16/2021 | Listed for sale | $225,000+25.7%$225/sqft |
Source: Bright MLS #DENC2000491 Report a problem | ||
| 7/25/2019 | Sold | $179,000-0.5%$179/sqft |
Source: Public Record Report a problem | ||
| 6/23/2019 | Pending sale | $179,900$180/sqft |
Source: Long & Foster - Greenville #DENC480674 Report a problem | ||
| 6/15/2019 | Listed for sale | $179,900+4.6%$180/sqft |
Source: Long & Foster - Greenville #DENC480674 Report a problem | ||
| 7/29/2013 | Sold | $172,000-4.4%$172/sqft |
Source: Public Record Report a problem | ||
| 1/17/2013 | Price change | $179,900-6.3%$180/sqft |
Source: City Systems #6128866 Report a problem | ||
| 10/26/2012 | Listed for sale | $191,900-10.7%$192/sqft |
Source: City Systems #6128866 Report a problem | ||
| 5/4/2007 | Sold | $215,000$215/sqft |
Source: Public Record Report a problem | ||
Public tax history
| Year | Property taxes | Tax assessment |
|---|---|---|
| 2025 | -- | $219,500 +384.5% |
| 2024 | $1,413 +15.1% | $45,300 |
| 2023 | $1,228 -0.5% | $45,300 |
| 2022 | $1,234 +0.2% | $45,300 |
| 2021 | $1,232 -0.6% | $45,300 |
| 2020 | $1,239 -0.5% | $45,300 |
| 2019 | $1,246 +1.2% | $45,300 |
| 2017 | $1,231 -38.7% | $45,300 |
| 2016 | $2,007 | $45,300 |
| 2015 | $2,007 +4.6% | $45,300 |
| 2014 | $1,920 | $45,300 |
| 2013 | -- | $45,300 |
| 2012 | -- | $45,300 |
| 2011 | -- | $45,300 |
| 2010 | -- | $45,300 |
| 2009 | -- | $45,300 |
| 2008 | -- | $45,300 |
| 2007 | -- | $45,300 +2.5% |
| 2006 | -- | $44,200 |
| 2005 | -- | $44,200 |
| 2004 | -- | $44,200 |
| 2003 | -- | $44,200 |
| 2002 | -- | $44,200 |
| 2001 | -- | $44,200 |
Find assessor info on the county website
Neighborhood: Union Park Gardens
Nearby homes
- $242,6003 bd1 ba1k sqft2116 Biddle St, Wilmington, DE 19805Off Market
- $325,0003 bd1 ba1.1k sqft2112 Biddle St, Wilmington, DE 19805Sold
- $260,0003 bd1 ba1k sqft2118 Biddle St, Wilmington, DE 19805Sold

- $221,9003 bd1 ba1k sqft2120 Biddle St, Wilmington, DE 19805Off Market
- $264,9003 bd1 ba1k sqft2110 Biddle St, Wilmington, DE 19805Off Market
- $208,5003 bd1 ba1k sqft2122 Biddle St, Wilmington, DE 19805Off Market
- $276,7003 bd1 ba994 sqft2108 Biddle St, Wilmington, DE 19805Off Market
- $208,5003 bd1 ba1k sqft2124 Biddle St, Wilmington, DE 19805Off Market
Nearby schools
GreatSchools rating
- 3/10Baltz (Austin D.) Elementary SchoolGrades: K-5Distance: 1.2 mi
- 1/10duPont (Alexis I.) Middle SchoolGrades: 6-8Distance: 1.5 mi
- 2/10McKean (Thomas) High SchoolGrades: 9-12Distance: 4.7 mi
Schools provided by the listing agent
- Elementary: Austin D. Baltz
- Middle: Alexis I. Du Pont
- High: Mckean
- District: Red Clay Consolidated
Source: Bright MLS. This data may not be complete. We recommend contacting the local school district to confirm school assignments for this home.


Get pre-qualified for a loan
At Zillow Home Loans, we can pre-qualify you in as little as 5 minutes with no impact to your credit score.An equal housing lender. NMLS #10287.
Nearby cities
Nearby neighborhoods
Nearby zip codes
Other Wilmington Topics
