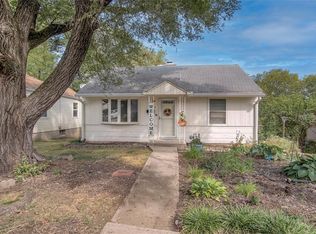
Don’t be fooled by the exterior—this hidden gem is much larger than it looks and is packed with charm, space, and functionality. Nestled on a quiet cul-de-sac, this home offers the perfect blend of privacy and convenience. Just minutes from the 39th Street corridor, KU Med, I-35, and a short drive to Downtown, the Crossroads, the Plaza, and Westport, you’ll enjoy easy access to the best of Kansas City.
** NEW ROOF BEFORE CLOSING** Step inside to discover a spacious layout featuring a first-floor master suite with a large walk-in closet, a sun-filled family room with a fireplace, and a versatile sunroom that opens to a private deck overlooking peaceful wooded views—ideal for morning coffee or evening unwinding.
The large kitchen is a cook’s dream with ample counter space, pull-out pantry, and tons of cabinetry. Enjoy casual meals in the eat-in kitchen or host dinner parties in the formal dining room. Upstairs, you'll find two generously sized bedrooms, each with multiple closets, and their own full bathroom—great for guests, kids, or home office setups.
Comfort meets efficiency with dual heating systems, including a high-efficiency forced air HVAC system (new in 2017) and hot water heating. Freshly painted and truly move-in ready, this home is ready for its next chapter.
Sold
Price Unknown
2114 Bristow St, Kansas City, KS 66103
3beds
1,944sqft
Single Family Residence
Built in 1951
7,405 Square Feet Lot
$281,700 Zestimate®
$--/sqft
$2,359 Estimated rent
Home value
$281,700
$234,000 - $338,000
$2,359/mo
Zestimate® history
Owner options
List your home for rent
$2,359/mo
Rent Zestimate®
Find your next renter with Zillow Rental Manager. Plus, with online applications, you can quickly screen prospective tenants – for free.
$2,359/mo
Rent Zestimate®
Refinance and save
Refinancing to a lower rate could help reduce your monthly payments and save thousands over the life of the loan.
Explore your selling options
Work with a Zillow partner agent
Leverage their expertise and Zillow's premium Showcase listings to get your home seen by more buyers.
Get startedList with your own agent
Get your home in front of millions of buyers by listing it on Zillow.
Learn how to do itSell it yourself
Take full control of how buyers see your home on Zillow by listing For Sale by Owner (FSBO).
List your homeWhat's special
Formal dining roomSun-filled family roomPrivate deckVersatile sunroomPeaceful wooded viewsFirst-floor master suiteLarge kitchen
Zillow last checked:
Listing updated:
Listed by:
Spradling Group 913-954-4774,
EXP Realty LLC,
April Atkinson 816-804-9366,
EXP Realty LLC
Bought with:
Serena Bales, 1744671
KW KANSAS CITY METRO
Source: Heartland MLS as distributed by MLS GRID,MLS#: 2548150
Facts & features
Interior
Bedrooms & bathrooms
- Bedrooms: 3
- Bathrooms: 2
- Full bathrooms: 2
Primary bedroom
- Level: First
- Dimensions: 11 x 12
Bedroom 2
- Features: Carpet
- Level: Second
- Dimensions: 9 x 24
Bedroom 3
- Level: Second
- Dimensions: 9 x 24
Primary bathroom
- Features: Carpet, Ceiling Fan(s)
- Level: First
- Dimensions: 12 x 11
Bathroom 2
- Features: Carpet
- Level: Second
- Dimensions: 8 x 23
Bonus room
- Features: Carpet
- Level: First
- Dimensions: 11 x 8
Breakfast room
- Level: First
- Dimensions: 11 x 8
Dining room
- Features: Carpet, Ceiling Fan(s)
- Level: First
- Dimensions: 11 x 10
Family room
- Features: Carpet, Ceiling Fan(s), Fireplace
- Level: First
- Dimensions: 23 x 11
Kitchen
- Level: First
- Dimensions: 11 x 12
Living room
- Features: Carpet
- Level: First
- Dimensions: 16 x 11
Sun room
- Features: Ceiling Fan(s)
- Level: First
- Dimensions: 7 x 8
Heating
- Natural Gas
Cooling
- Electric
Appliances
- Included: Dishwasher, Disposal, Dryer, Refrigerator, Gas Range, Washer
- Laundry: In Basement
Features
- Ceiling Fan(s), Painted Cabinets, Pantry
- Flooring: Carpet, Tile
- Doors: Storm Door(s)
- Windows: Window Coverings, Storm Window(s)
- Basement: Full,Sump Pump
- Number of fireplaces: 1
- Fireplace features: Family Room
Interior area
- Total structure area: 1,944
- Total interior livable area: 1,944 sqft
- Finished area above ground: 1,944
Property
Parking
- Total spaces: 2
- Parking features: Basement, Garage Door Opener, Off Street
- Attached garage spaces: 2
Features
- Patio & porch: Deck, Porch
Lot
- Size: 7,405 Square Feet
- Features: City Lot
Details
- Parcel number: 139603
Construction
Type & style
- Home type: SingleFamily
- Architectural style: Traditional
- Property subtype: Single Family Residence
Materials
- Frame
- Roof: Composition
Condition
- Year built: 1951
Utilities & green energy
- Sewer: Public Sewer
- Water: Public
Community & HOA
Community
- Security: Smoke Detector(s)
- Subdivision: Mc Farlnd Hgts
HOA
- Has HOA: No
Location
- Region: Kansas City
Financial & listing details
- Annual tax amount: $4,203
- Date on market: 5/30/2025
- Listing terms: Cash,Conventional,FHA,VA Loan
- Ownership: Private
- Road surface type: Paved
Price history
| Date | Event | Price |
|---|---|---|
| 7/7/2025 | Sold | -- |
Source:  Heartland MLS as distributed by MLS GRID #2548150 Report a problem Heartland MLS as distributed by MLS GRID #2548150 Report a problem | ||
| 6/4/2025 | Pending sale | $275,000$141/sqft |
Source: Heartland MLS as distributed by MLS GRID #2548150 Report a problem | ||
| 5/30/2025 | Listed for sale | $275,000$141/sqft |
Source: Heartland MLS as distributed by MLS GRID #2548150 Report a problem | ||
| 11/8/2023 | Sold | -- |
Source: Heartland MLS as distributed by MLS GRID #2455486 Report a problem | ||
| 10/17/2023 | Pending sale | $275,000$141/sqft |
Source: Heartland MLS as distributed by MLS GRID #2455486 Report a problem | ||
| 10/10/2023 | Price change | $275,000-4.8%$141/sqft |
Source: Heartland MLS as distributed by MLS GRID #2455486 Report a problem | ||
| 10/6/2023 | Price change | $289,000-3.3%$149/sqft |
Source: Heartland MLS as distributed by MLS GRID #2455486 Report a problem | ||
| 9/27/2023 | Price change | $299,000-9.1%$154/sqft |
Source: Heartland MLS as distributed by MLS GRID #2455486 Report a problem | ||
| 9/22/2023 | Listed for sale | $329,000$169/sqft |
Source: Heartland MLS as distributed by MLS GRID #2455486 Report a problem | ||
Public tax history
Tax history is unavailable.
Neighborhood: Rosedale
Nearby homes
- $282,2003 bd2 ba1.9k sqft2114 Bristow Ave, Kansas City, KS 66103Off Market
- $267,4003 bd3 ba1k sqft2110 Bristow St, Kansas City, KS 66103Off Market

- $229,6003 bd3 ba1k sqft2110 Bristow Ave, Kansas City, KS 66103Off Market

- $225,6003 bd1 ba1k sqft2118 Bristow Ave, Kansas City, KS 66103Off Market
- $--3 bd1 ba936 sqft2122 Bristow St, Kansas City, KS 66103Sold
- $215,9003 bd1 ba936 sqft2122 Bristow Ave, Kansas City, KS 66103Off Market
- $1,5452 bd1 ba729 sqft3118 Francis St, Kansas City, KS 66103For Rent
- $188,0002 bd1 ba1k sqft3201 Francis Pl, Kansas City, KS 66103Off Market
Nearby schools
GreatSchools rating
- 6/10Frank Rushton Elementary SchoolGrades: PK-5Distance: 1.1 mi
- 2/10Rosedale Middle SchoolGrades: 6-8Distance: 0.3 mi
- 1/10J C Harmon High SchoolGrades: 9-12Distance: 2.4 mi
Get a cash offer in 3 minutes
Find out how much your home could sell for in as little as 3 minutes with a no-obligation cash offer.
Estimated market value
$281,700
Get a cash offer in 3 minutes
Find out how much your home could sell for in as little as 3 minutes with a no-obligation cash offer.
Estimated market value
$281,700
- Kansas
- Wyandotte County
- Kansas City
- 66103
- Rosedale
- 2114 Bristow St
Nearby cities
Nearby neighborhoods
Nearby zip codes
Other Kansas City Topics
