Skip main navigation
Sold
  • $437,000

    2114 Broadway St, Indianapolis, IN 46202

    4beds
    2,704sqft
    Residential, Single Family Residence
    Built in 1921
    6,969.6 Square Feet Lot
    $437,100 Zestimate®
    $162/sqft
    $2,854 Estimated rent

    Home value

    $437,100

    $415,000 - $459,000

    $2,854/mo

    Zestimate® history
    Loading
    Loading...

    Owner options

    List your home for rent

    $2,854/mo

    Rent Zestimate®

    Find your next renter with Zillow Rental Manager. Plus, with online applications, you can quickly screen prospective tenants – for free.

    Learn more

    $2,854/mo

    Rent Zestimate®

    Refinance and save

    $2,724/mo

    Est. payment

    Refinancing to a lower rate could help reduce your monthly payments and save thousands over the life of the loan.

    See today's rates

    $2,724/mo

    Est. payment

    Explore your selling options

    Work with a Zillow partner agent

    Leverage their expertise and Zillow's premium Showcase listings to get your home seen by more buyers.

    Get started

    List with your own agent

    Get your home in front of millions of buyers by listing it on Zillow.

    Learn how to do it

    Sell it yourself

    Take full control of how buyers see your home on Zillow by listing For Sale by Owner (FSBO).

    List your home

    What's special

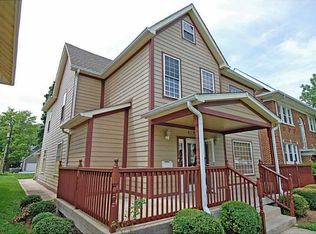
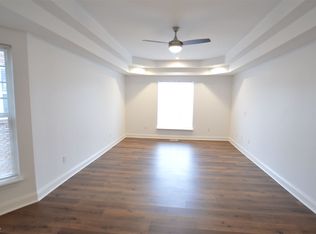
    Welcome to 2114 Broadway St - an updated 4 bed, 2.5 bath American foursquare on the Near North side in the Kennedy-King neighborhood, set on a beautiful street leading into the north side of MLK Park. Original wood floors, rich trim, and abundant natural light define the main level, while a welcoming front porch adds to the home's classic charm. Inside, the main level is highlighted by a striking built-in pier mirror framed by original columns and a stunning decorative fireplace with original tile surround anchoring the inviting living and dining spaces. The kitchen and baths offer clean, functional updates, while the layout provides flexibility for everyday living, guests, or work-from-home needs. Upstairs features four true bedrooms, including a primary suite with en suite bath and dual closets. A Murphy bed adds versatility to one of the rooms. Major improvements include a newer roof, updated plumbing and electrical, updated windows throughout, full exterior paint (2021), crawl space encapsulation (2021), soffit repairs (2021), new front windows (2021), and new AC (2022). The backyard is a standout-fully fenced with a deck, newer concrete patio, hot tub, outdoor TV setup, raised garden beds, and space to entertain or unwind. A detached 2-car garage plus additional off-street parking adds convenience that's hard to find in this area. Located in the heart of Near North, you're close to parks, neighborhood amenities, highly regarded schools including CFI 27 and The Orchard School, and just blocks from the Monon Trail.

    Zillow last checked:

    Listing updated:

    Listing Provided by:

    Thomas Stemlar 317-697-3455,

    F.C. Tucker Company

    Bought with:

    Kelley Joice

    Berkshire Hathaway Home

    Source: MIBOR as distributed by MLS GRID,MLS#: 22098625MLS Logo

    Facts & features

    Interior

    Bedrooms & bathrooms
    • Bedrooms: 4
    • Bathrooms: 3
    • Full bathrooms: 2
    • 1/2 bathrooms: 1
    • Main level bathrooms: 1
    Primary bedroom
    • Level: Upper
    • Area: 154 Square Feet
    • Dimensions: 14x11
    Bedroom 2
    • Level: Upper
    • Area: 154 Square Feet
    • Dimensions: 14x11
    Bedroom 3
    • Level: Upper
    • Area: 99 Square Feet
    • Dimensions: 11x09
    Bedroom 4
    • Level: Upper
    • Area: 154 Square Feet
    • Dimensions: 14x11
    Dining room
    • Level: Main
    • Area: 198 Square Feet
    • Dimensions: 18x11
    Kitchen
    • Features: Tile-Ceramic
    • Level: Main
    • Area: 162 Square Feet
    • Dimensions: 18x09
    Laundry
    • Features: Tile-Ceramic
    • Level: Main
    • Area: 45 Square Feet
    • Dimensions: 09x05
    Living room
    • Level: Main
    • Area: 377 Square Feet
    • Dimensions: 29x13
    Heating
    • Forced Air, Natural Gas
    Cooling
    • Central Air
    Appliances
    • Included: Dishwasher, Dryer, Electric Water Heater, Disposal, MicroHood, Gas Oven, Refrigerator, Washer
    • Laundry: Main Level
    Features
    • Attic Access, High Ceilings, Hardwood Floors, Breakfast Bar, High Speed Internet
    • Flooring: Hardwood
    • Windows: Wood Work Painted, Wood Work Stained
    • Basement: Unfinished
    • Attic: Access Only
    • Number of fireplaces: 1
    • Fireplace features: Non Functional
    Interior area
    • Total structure area: 2,704
    • Total interior livable area: 2,704 sqft
    • Finished area below ground: 0

    Property

    Parking
    • Total spaces: 2
    • Parking features: Detached, Garage Door Opener
    • Garage spaces: 2
    • Details: Garage Parking Other(Floor Drain, Finished Garage)
    Features
    • Levels: Two
    • Stories: 2
    • Patio & porch: Deck, Porch
    • Has spa: Yes
    • Spa features: Above Ground
    • Fencing: Fenced,Full,Privacy
    Lot
    • Size: 6,969 sqft
    • Features: Sidewalks, Street Lights
    Details
    • Parcel number: 490625108026000101
    • Special conditions: Sales Disclosure On File
    • Other equipment: Radon System
    • Horse amenities: None

    Construction

    Type & style
    • Home type: SingleFamily
    • Architectural style: Craftsman
    • Property subtype: Residential, Single Family Residence
    Materials
    • Brick, Wood Siding
    • Foundation: Brick/Mortar
    Condition
    • New construction: No
    • Year built: 1921

    Utilities & green energy

    • Water: Public

    Community & neighborhood

    Security
    • Security features: Security System, Security System Owned
    Community
    • Community features: Low Maintenance Lifestyle
    Location
    • Region: Indianapolis
    • Subdivision: Bruce Place

    Price history

    DateEventPrice
    6/15/2026Sold$437,000$162/sqft
    Source: MIBOR as distributed by MLS GRID #22098625 Report a problem
    5/15/2026Pending sale$437,000$162/sqft
    Source: MIBOR as distributed by MLS GRID #22098625 Report a problem
    5/15/2026Listed for sale$437,000$162/sqft
    Source: MIBOR as distributed by MLS GRID #22098625 Report a problem
    5/15/2026Pending sale$437,000$162/sqft
    Source: MIBOR as distributed by MLS GRID #22098625 Report a problem
    5/13/2026Listed for sale$437,000+18.8%$162/sqft
    Source: MIBOR as distributed by MLS GRID #22098625 Report a problem
    12/23/2020Sold$368,000-1.9%$136/sqft
    Source: MIBOR as distributed by MLS GRID #21749257 Report a problem
    11/19/2020Pending sale$375,000$139/sqft
    Source: Berkshire Hathaway Home #21749257 Report a problem
    11/11/2020Listed for sale$375,000+36.4%$139/sqft
    Source: Berkshire Hathaway Home #21749257 Report a problem
    9/9/2015Listing removed$274,900$102/sqft
    Source: Highgarden Real Estate #21353223 Report a problem
    9/9/2015Listed for sale$274,900+3.7%$102/sqft
    Source: Highgarden Real Estate #21353223 Report a problem
    9/8/2015Sold$265,000-3.6%$98/sqft
    Source: MIBOR as distributed by MLS GRID #21353223 Report a problem
    8/14/2015Pending sale$274,900$102/sqft
    Source: Highgarden Real Estate #21353223 Report a problem
    8/13/2015Listed for sale$274,900$102/sqft
    Source: Highgarden Real Estate #21353223 Report a problem
    8/4/2015Pending sale$274,900$102/sqft
    Source: Highgarden Real Estate #21353223 Report a problem
    7/15/2015Price change$274,900-3.5%$102/sqft
    Source: Highgarden Real Estate #21353223 Report a problem
    6/19/2015Price change$284,900-1.8%$105/sqft
    Source: Highgarden Real Estate #21353223 Report a problem
    4/28/2015Listed for sale$290,000+222.2%$107/sqft
    Source: Owner Report a problem
    10/31/2014Sold$90,000$33/sqft
    Source: Agent Provided Report a problem

    Public tax history

    YearProperty taxesTax assessment
    2025$5,308 -0.1%$463,900 +5.6%
    2024$5,315 +0.9%$439,500 -0.9%
    2023$5,270 +34.4%$443,300 +1.8%
    2022$3,921 +38.5%$435,400 +30.2%
    2021$2,832 -7.9%$334,400 +37.4%
    2020$3,075 +0.7%$243,400 -5.8%
    2019$3,054 +12.7%$258,500 +1.6%
    2018$2,710 -1.1%$254,500 +1.2%
    2017$2,741 +6%$251,600 -1.3%
    2016$2,585 +45.5%$254,800 +210%
    2014$1,777 -1.9%$82,200
    2013$1,813 $82,200 +1.7%
    2012$1,813 $80,800 +10.7%
    2011-- $73,000
    2010$1,518 -4.9%$73,000
    2009$1,596 $73,000 -8.5%
    2007-- $79,800

    Find assessor info on the county website

    Neighborhood: Near Northside

    Nearby schools

    GreatSchools rating
    Schools provided by the listing agent
    • Elementary: Center for Inquiry School 27

    Source: MIBOR as distributed by MLS GRID. This data may not be complete. We recommend contacting the local school district to confirm school assignments for this home.

    Get a cash offer in 3 minutes
    Find out how much your home could sell for in as little as 3 minutes with a no-obligation cash offer.
    Estimated market value
    $437,100
    Get a cash offer in 3 minutes
    Find out how much your home could sell for in as little as 3 minutes with a no-obligation cash offer.
    Estimated market value
    $437,100