Skip main navigation
Closed
  • $330,000

    2114 Brymer Creek Rd, Mc Donald, TN 37353

    2beds
    1,162sqft
    Single Family Residence, Residential
    Built in 2018
    2.18 Acres Lot
    $338,900 Zestimate®
    $284/sqft
    $1,616 Estimated rent

    Home value

    $338,900

    $295,000 - $390,000

    $1,616/mo

    Zestimate® history
    Loading
    Loading...

    Owner options

    List your home for rent

    $1,616/mo

    Rent Zestimate®

    Find your next renter with Zillow Rental Manager. Plus, with online applications, you can quickly screen prospective tenants – for free.

    Learn more

    $1,616/mo

    Rent Zestimate®

    Refinance and save

    $1,895/mo

    Est. payment

    Refinancing to a lower rate could help reduce your monthly payments and save thousands over the life of the loan.

    See today's rates

    $1,895/mo

    Est. payment

    Explore your selling options

    Work with a Zillow partner agent

    Leverage their expertise and Zillow's premium Showcase listings to get your home seen by more buyers.

    Get started

    List with your own agent

    Get your home in front of millions of buyers by listing it on Zillow.

    Learn how to do it

    Sell it yourself

    Take full control of how buyers see your home on Zillow by listing For Sale by Owner (FSBO).

    List your home

    What's special

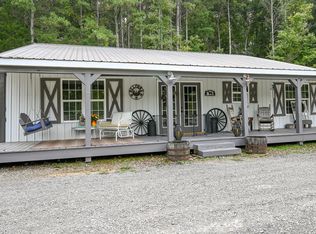
    STUNNING WESTERN RANCH STYLE HOME ON 2+ ACRES! Welcome to your dream home that is the perfect blend of rustic charm and modern living. This beautifully designed property boasts an expansive open floor plan, offering seamless transitions between the living, dining, and kitchen areas. High, vaulted ceilings, exposed wooden beams, and large windows flood the space with natural light, creating a warm and inviting atmosphere. Whether you're enjoying the serene outdoors from the large covered front porch, this home embodies the essence of comfortable, country living. The home features a spacious 2-car garage, equipped with a professional-grade car lift, the garage doubles as a fully functional workshop, ideal for car enthusiasts or DIY projects. Also, included is a four car carport that is perfect for your RV or work equipment. Schedule a showing today and experience all that this property has to offer!

    Zillow last checked:

    Listing updated:

    Listing Provided by:

    A NON-MEMBER,

    Keller Williams Cleveland

    Bought with:

    A Non-Member

    --NON-MEMBER OFFICE--

    Source: RealTracs MLS as distributed by MLS GRID,MLS#: 2770015MLS Logo

    Facts & features

    Interior

    Bedrooms & bathrooms
    • Bedrooms: 2
    • Bathrooms: 2
    • Full bathrooms: 2
    Heating
    • Central, Electric
    Cooling
    • Other, Central Air
    Appliances
    • Included: Electric Range, Refrigerator, Microwave
    Features
    • Ceiling Fan(s), Walk-In Closet(s), High Ceilings, High Speed Internet
    • Flooring: Other
    Interior area
    • Total structure area: 1,162
    • Total interior livable area: 1,162 sqft

    Property

    Parking
    • Total spaces: 8
    • Parking features: Attached, Driveway, Gravel
    • Attached garage spaces: 4
    • Carport spaces: 4
    • Covered spaces: 8
    • Has uncovered spaces: Yes
    Features
    • Levels: Three Or More
    • Stories: 1
    Lot
    • Size: 2.18 Acres
    • Features: Wooded, Level
    • Topography: Wooded,Level
    Details
    • Parcel number: 063N D 00300 000
    • Special conditions: Standard

    Construction

    Type & style
    • Home type: SingleFamily
    • Architectural style: Ranch
    • Property subtype: Single Family Residence, Residential
    Materials
    • Vinyl Siding
    • Roof: Metal
    Condition
    • New construction: No
    • Year built: 2018

    Utilities & green energy

    • Sewer: Septic Tank
    • Water: Public
    • Utilities for property: Electricity Available, Water Available

    Community & neighborhood

    Location
    • Region: Mc Donald

    Price history

    DateEventPrice
    12/16/2024Sold$330,000-1.5%$284/sqft
    Source: RealTracs MLS as distributed by MLS GRID #2770015 Report a problem
    9/17/2024Pending sale$335,000$288/sqft
    Source: RCAR #20244050 Report a problem
    9/17/2024Price change$335,000+3.1%$288/sqft
    Source: RCAR #20244050 Report a problem
    9/12/2024Listed for sale$325,000$280/sqft
    Source: RCAR #20244050 Report a problem

    Public tax history

    Tax history is unavailable.

    Neighborhood: 37353

    Nearby schools

    GreatSchools rating
    Schools provided by the listing agent
    • Elementary: Black Fox Elementary School
    • Middle: Lake Forest Middle School
    • High: Bradley Central High School

    Source: RealTracs MLS as distributed by MLS GRID. This data may not be complete. We recommend contacting the local school district to confirm school assignments for this home.

    Get a cash offer in 3 minutes
    Find out how much your home could sell for in as little as 3 minutes with a no-obligation cash offer.
    Estimated market value
    $338,900
    Get a cash offer in 3 minutes
    Find out how much your home could sell for in as little as 3 minutes with a no-obligation cash offer.
    Estimated market value
    $338,900