Elegant & Inviting Home – Engineered Hardwood Floors, Spacious Master Suite, Ideal Location
Step into comfort and style with this beautifully maintained home, where timeless design meets modern living. Rich engineered hardwood flooring flows through the spacious living area, which opens seamlessly to the dining room and kitchen—creating the perfect layout for family gatherings, entertaining, or quiet evenings at home.
The kitchen and dining areas are designed with openness and functionality in mind, offering ample room for hosting, cooking, and connecting. Natural light fills the space, enhancing the warm and welcoming atmosphere throughout.
The expansive primary suite provides a true retreat, featuring a large walk-in closet, room for oversized furniture, and a luxurious en suite bath complete with a garden tub and separate walk-in shower. Secondary bedrooms are generously sized and offer flexibility for guest rooms, a home office, or playroom.
Step outside to enjoy a spacious backyard with an open patio, ideal for summer barbecues, weekend grilling, or simply relaxing in your private outdoor space. The lushly landscaped front yard enhances the home's curb appeal and offers a serene welcome every time you return.
Perfectly located just off George Bush Turnpike (190), this home offers convenient access to major highways, top-rated schools, shopping, dining, and all the amenities the area has to offer. A perfect blend of comfort, style, and location—this one won't last long.
Sold
Street View
Price Unknown
2114 Carnation Ct, Garland, TX 75040
3beds
1,550sqft
Single Family Residence
Built in 1992
5,009 Square Feet Lot
$281,400 Zestimate®
$--/sqft
$2,247 Estimated rent
Home value
$281,400
$256,000 - $310,000
$2,247/mo
Zestimate® history
Owner options
List your home for rent
$2,247/mo
Rent Zestimate®
Find your next renter with Zillow Rental Manager. Plus, with online applications, you can quickly screen prospective tenants – for free.
$2,247/mo
Rent Zestimate®
Refinance and save
$100/mo
Est. payment
Refinancing to a lower rate could help reduce your monthly payments and save thousands over the life of the loan.
$100/mo
Est. payment
Explore your selling options
Work with a Zillow partner agent
Leverage their expertise and Zillow's premium Showcase listings to get your home seen by more buyers.
Get startedList with your own agent
Get your home in front of millions of buyers by listing it on Zillow.
Learn how to do itSell it yourself
Take full control of how buyers see your home on Zillow by listing For Sale by Owner (FSBO).
List your homeWhat's special
Zillow last checked:
Listing updated:
Listed by:
Ann Stewart 0258503 972-783-0000,
Ebby Halliday, REALTORS 972-783-0000
Bought with:
Non-NTREIS MLS Licensee
NON MLS
Source: NTREIS,MLS#: 21071636
Facts & features
Interior
Bedrooms & bathrooms
- Bedrooms: 3
- Bathrooms: 2
- Full bathrooms: 2
Primary bedroom
- Level: First
- Dimensions: 15 x 13
Bedroom
- Level: First
- Dimensions: 11 x 10
Bedroom
- Level: First
- Dimensions: 11 x 10
Dining room
- Level: First
- Dimensions: 11 x 9
Kitchen
- Features: Eat-in Kitchen
- Level: First
- Dimensions: 12 x 10
Living room
- Level: First
- Dimensions: 17 x 15
Heating
- Central, Natural Gas
Cooling
- Central Air, Electric
Appliances
- Included: Dishwasher, Disposal, Gas Range, Microwave
Features
- Decorative/Designer Lighting Fixtures, High Speed Internet, Cable TV, Vaulted Ceiling(s)
- Flooring: Carpet, Ceramic Tile, Wood
- Has basement: No
- Number of fireplaces: 1
- Fireplace features: Masonry, Wood Burning
Interior area
- Total interior livable area: 1,550 sqft
Property
Parking
- Total spaces: 2
- Parking features: Garage, Garage Door Opener, Garage Faces Rear
- Attached garage spaces: 2
Features
- Levels: One
- Stories: 1
- Patio & porch: Patio
- Pool features: None
Lot
- Size: 5,009 Square Feet
- Features: Interior Lot, Landscaped, Subdivision
Details
- Parcel number: 26625040040740000
Construction
Type & style
- Home type: SingleFamily
- Architectural style: Ranch,Detached
- Property subtype: Single Family Residence
Materials
- Brick
- Foundation: Slab
- Roof: Composition
Condition
- Year built: 1992
Utilities & green energy
- Sewer: Public Sewer
- Water: Public
- Utilities for property: Sewer Available, Water Available, Cable Available
Community & HOA
Community
- Subdivision: Villages Of Valley Creek 05
HOA
- Has HOA: Yes
- Services included: Association Management
- HOA fee: $100 quarterly
- HOA name: Valley Creek HOA #5
- HOA phone: 214-552-1629
Location
- Region: Garland
Financial & listing details
- Tax assessed value: $336,660
- Annual tax amount: $7,655
- Date on market: 9/30/2025
- Cumulative days on market: 19 days
- Listing terms: Cash,Conventional,FHA,VA Loan
Price history
| Date | Event | Price |
|---|---|---|
| 1/5/2026 | Listing removed | $2,220$1/sqft |
Source: Zillow Rentals Report a problem | ||
| 12/3/2025 | Listed for rent | $2,220$1/sqft |
Source: Zillow Rentals Report a problem | ||
| 10/24/2025 | Sold | -- |
Source: NTREIS #21071636 Report a problem | ||
| 10/10/2025 | Pending sale | $310,000$200/sqft |
Source: NTREIS #21071636 Report a problem | ||
| 9/30/2025 | Contingent | $310,000+31.6%$200/sqft |
Source: NTREIS #21071636 Report a problem | ||
| 7/1/2019 | Sold | -- |
Source: Agent Provided Report a problem | ||
| 6/3/2019 | Pending sale | $235,500$152/sqft |
Source: Berkshire HathawayHS PenFed TX #14060169 Report a problem | ||
| 5/6/2019 | Price change | $235,500+0.2%$152/sqft |
Source: Berkshire HathawayHS PenFed TX #14060169 Report a problem | ||
| 4/26/2019 | Price change | $235,000-2%$152/sqft |
Source: Berkshire HathawayHS PenFed TX #14060169 Report a problem | ||
| 4/5/2019 | Listed for sale | $239,900-2.1%$155/sqft |
Source: Berkshire HathawayHS PenFed TX #14060169 Report a problem | ||
| 2/7/2019 | Listing removed | $245,000$158/sqft |
Source: JP & Associates Plano #13964210 Report a problem | ||
| 12/10/2018 | Price change | $245,000-10.9%$158/sqft |
Source: JP & Associates Plano #13964210 Report a problem | ||
| 11/14/2018 | Listed for sale | $275,000$177/sqft |
Source: JP & Associates Plano #13964210 Report a problem | ||
Public tax history
| Year | Property taxes | Tax assessment |
|---|---|---|
| 2025 | $1,437 +10.2% | $336,660 |
| 2024 | $1,304 +7.5% | $336,660 |
| 2023 | $1,213 +3.5% | $336,660 +18.9% |
| 2022 | $1,172 +3.4% | $283,210 +23.2% |
| 2021 | $1,133 -22.9% | $229,790 |
| 2020 | $1,470 +48.6% | $229,790 +8.7% |
| 2019 | $990 +8.3% | $211,480 |
| 2018 | $913 -76% | $211,480 +28.9% |
| 2017 | $3,799 +1.7% | $164,010 |
| 2016 | $3,735 +28.4% | $164,010 +15.6% |
| 2015 | $2,908 | $141,870 +19.4% |
| 2014 | $2,908 | $118,790 |
| 2013 | -- | -- |
| 2012 | -- | -- |
| 2011 | -- | -- |
| 2010 | -- | -- |
| 2009 | -- | -- |
| 2008 | -- | -- |
| 2007 | -- | -- |
| 2005 | -- | -- |
| 2004 | -- | -- |
| 2003 | -- | -- |
| 2002 | -- | -- |
| 2001 | -- | -- |
Find assessor info on the county website
Neighborhood: Valley Creek
Nearby homes
- $--3 bd3 ba1.9k sqft2110 Carnation Ct, Garland, TX 75040Sold
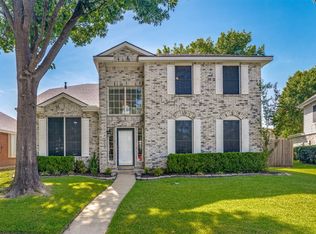
- $312,1003 bd2 ba1.5k sqft2118 Carnation Ct, Garland, TX 75040Off Market
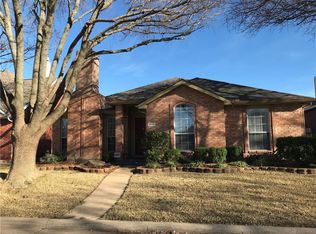
- $328,2004 bd3 ba1.9k sqft2122 Carnation Ct, Garland, TX 75040Off Market

- $--3 bd2 ba1.5k sqft2918 Daisy Ct, Garland, TX 75040Sold
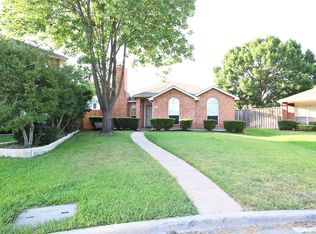
- $100-- bd-- ba-- sqft2100 Carnation Ct, Garland, TX 75040Off Market
- $317,9003 bd2 ba1.9k sqft2106 Carnation Ct, Garland, TX 75040Off Market
- $299,9003 bd2 ba1.6k sqft2914 Daisy Ct, Garland, TX 75040Off Market
- $324,7003 bd3 ba1.7k sqft2917 Daisy Ct, Garland, TX 75040Off Market
Nearby schools
GreatSchools rating
- 7/10Vernal Lister Elementary SchoolGrades: PK-5Distance: 0.6 mi
- 7/10B G Hudson Middle SchoolGrades: 6-8Distance: 1.7 mi
- 6/10Sachse High SchoolGrades: 9-12Distance: 1.5 mi
Schools provided by the listing agent
- District: Garland ISD
Source: NTREIS. This data may not be complete. We recommend contacting the local school district to confirm school assignments for this home.
Get a cash offer in 3 minutes
Find out how much your home could sell for in as little as 3 minutes with a no-obligation cash offer.
Estimated market value
$281,400
Get a cash offer in 3 minutes
Find out how much your home could sell for in as little as 3 minutes with a no-obligation cash offer.
Estimated market value
$281,400
- Texas
- Dallas County
- Garland
- 75040
- Valley Creek
- 2114 Carnation Ct
