Presenting ~ 2114 Carnegie Ln #C. A stunning blend of style and function, this home features a designer-inspired open floor plan and premium finishes that elevate every space along with a with a warm family home feel. The living areas are adorned beautifully & adjust to any lifestyle from the family / kid’s study-play area, to the sophisticated adult entertaining space. This private and serene residence offers the best of coastal living—just a short walk to schools, locally owned dining and shopping, and only 2 miles to the beach. This generously sized home features wide-plank European Oak hardwood flooring throughout, complemented by vaulted ceilings that enhance the already spacious floor plan. The layout includes five bedrooms, two outdoor decks plus a spacious rooftop deck perfect for unwinding under the stars. The luxurious primary suite is impressively scaled, offering a deep soaking tub, triple-wide closet, marble-topped fireplace, and a shiplap-accented feature wall. At the heart of the home, the great room showcases a stunning fireplace, wood-beamed vaulted ceilings, and sliding glass doors that open to both outdoor decks, creating seamless indoor-outdoor living. The chef’s kitchen is beautifully appointed with quartz countertops, top-of-the-line stainless steel appliances, a 5-burner range, French-door refrigerator, and a dual-zone wine refrigerator built into the perfectly sized island with seating for two, plus a generous dining area. The top-floor bedroom opens to a private rooftop deck, ideal for relaxing or entertaining while enjoying cool Pacific Ocean breezes. Four bedrooms feature private En-Suite baths. Additional amenities include a Lutron smart home system, smart custom blinds, water softener / purification system, electric car charger, tankless water heater, and central heating and cooling. The home commands attention at every corner. Come take a look at this South Bay GEM !!!
Sold for $1,697,000
Listed by: Berkshire Hathaway HomeService • Gustavo Cardenas • Contact: 310-265-2119
Bought with: Compass
$1,697,000
2114 Carnegie Ln #C, Redondo Beach, CA 90278
5beds
2,351sqft
Townhouse
Built in 2020
7,474 Square Feet Lot
$1,889,500 Zestimate®
$722/sqft
$7,503 Estimated rent
Home value
$1,889,500
$1.80M - $1.98M
$7,503/mo
Zestimate® history
Owner options
List your home for rent
$7,503/mo
Rent Zestimate®
Find your next renter with Zillow Rental Manager. Plus, with online applications, you can quickly screen prospective tenants – for free.
$7,503/mo
Rent Zestimate®
Refinance and save
$11,061/mo
Est. payment
Refinancing to a lower rate could help reduce your monthly payments and save thousands over the life of the loan.
$11,061/mo
Est. payment
Explore your selling options
Work with a Zillow partner agent
Leverage their expertise and Zillow's premium Showcase listings to get your home seen by more buyers.
Get startedList with your own agent
Get your home in front of millions of buyers by listing it on Zillow.
Learn how to do itSell it yourself
Take full control of how buyers see your home on Zillow by listing For Sale by Owner (FSBO).
List your homeWhat's special
Marble-topped fireplaceWarm family home feelPremium finishesDesigner-inspired open floor planGenerous dining areaTop-of-the-line stainless steel appliancesFive bedrooms
Zillow last checked:
Listing updated:
Listed by:
Gustavo Cardenas DRE #01409315 310-447-4771,
Berkshire Hathaway HomeService
Bought with:
Chase Campen, DRE #01323112
Compass
Source: CRMLS,MLS#: PV26025231 Originating MLS: California Regional MLS
Originating MLS: California Regional MLSFacts & features
Interior
Bedrooms & bathrooms
- Bedrooms: 5
- Bathrooms: 5
- Full bathrooms: 5
- Main level bathrooms: 2
- Main level bedrooms: 2
Rooms
- Room types: Bedroom, Laundry, Loft, Living Room, Primary Bathroom, Primary Bedroom, Other, Retreat, Dining Room
Primary bedroom
- Features: Main Level Primary
Primary bedroom
- Features: Primary Suite
Bedroom
- Features: Bedroom on Main Level
Bathroom
- Features: Bathroom Exhaust Fan, Bathtub, Dual Sinks, Separate Shower, Tub Shower, Vanity, Walk-In Shower
Kitchen
- Features: Remodeled, Updated Kitchen
Other
- Features: Walk-In Closet(s)
Heating
- Central
Cooling
- Central Air
Appliances
- Laundry: Inside, Laundry Room
Features
- Separate/Formal Dining Room, Eat-in Kitchen, Open Floorplan, Bedroom on Main Level, Loft, Main Level Primary, Primary Suite, Walk-In Closet(s)
- Windows: Blinds, Custom Covering(s)
- Has fireplace: Yes
- Fireplace features: Living Room, Primary Bedroom
- Common walls with other units/homes: No Common Walls
Interior area
- Total interior livable area: 2,351 sqft
Property
Parking
- Total spaces: 2
- Parking features: Direct Access, Garage
- Attached garage spaces: 2
Features
- Levels: Three Or More
- Stories: 3
- Entry location: Front door
- Patio & porch: Deck, Open, Patio, Rooftop
- Pool features: None
- Spa features: None
- Has view: Yes
- View description: Mountain(s), Neighborhood
Lot
- Size: 7,474 Square Feet
- Features: Back Yard, Lawn, Landscaped
Details
- Parcel number: 4156009076
- Special conditions: Standard
Construction
Type & style
- Home type: Townhouse
- Property subtype: Townhouse
Condition
- Updated/Remodeled,Turnkey
- New construction: No
- Year built: 2020
Utilities & green energy
- Sewer: Public Sewer
- Water: Public
Community & HOA
Community
- Features: Storm Drain(s), Street Lights, Sidewalks
- Security: Security System, Carbon Monoxide Detector(s), Smoke Detector(s)
HOA
- Has HOA: Yes
- Amenities included: Insurance
- HOA fee: $198 monthly
- HOA name: B
- HOA phone: 000-000-0000
Location
- Region: Redondo Beach
Financial & listing details
- Price per square foot: $722/sqft
- Tax assessed value: $1,542,462
- Annual tax amount: $17,880
- Date on market: 2/4/2026
- Cumulative days on market: 70 days
- Listing terms: Cash to New Loan
Price history
| Date | Event | Price |
|---|---|---|
| 5/29/2026 | Sold | $1,697,000-12.8%$722/sqft |
Source:  CRMLS #PV26025231 Report a problem CRMLS #PV26025231 Report a problem | ||
| 4/16/2026 | Pending sale | $1,945,000$827/sqft |
Source: BHHS broker feed #PV26025231 Report a problem | ||
| 4/15/2026 | Contingent | $1,945,000$827/sqft |
Source: CRMLS #PV26025231 Report a problem | ||
| 2/4/2026 | Listed for sale | $1,945,000+36.5%$827/sqft |
Source: CRMLS #PV26025231 Report a problem | ||
| 3/22/2021 | Sold | $1,425,000$606/sqft |
Source: Public Record Report a problem | ||
Public tax history
| Year | Property taxes | Tax assessment |
|---|---|---|
| 2025 | $17,880 +4.7% | $1,542,462 +2% |
| 2024 | $17,085 +1.9% | $1,512,219 +2% |
| 2023 | $16,765 +1.3% | $1,482,569 +2% |
| 2022 | $16,542 | $1,453,500 |
Find assessor info on the county website
Neighborhood: 90278
Nearby homes
- $970,7864 bd3 ba1.6k sqft2114 Carnegie Ln, Redondo Beach, CA 90278Off Market
- $1,791,7005 bd5 ba2.2k sqft2114 Carnegie Ln #A, Redondo Beach, CA 90278Off Market
- $1,587,3004 bd4 ba2k sqft2114 Carnegie Ln #B, Redondo Beach, CA 90278Off Market
- $1,417,0004 bd2 ba1.9k sqft2116 Carnegie Ln APT C, Redondo Beach, CA 90278Off Market
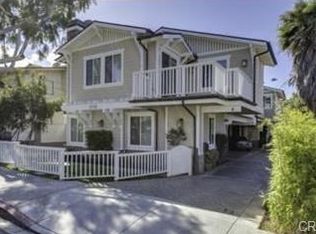
- $1,409,8003 bd3 ba1.8k sqft2116 Carnegie Ln APT A, Redondo Beach, CA 90278Off Market
- $1,392,2004 bd3 ba1.7k sqft2116 Carnegie Ln APT B, Redondo Beach, CA 90278Off Market
- $946,5162 bd1 ba800 sqft2112 Carnegie Ln, Redondo Beach, CA 90278Off Market
- $1,791,0005 bd5 ba2.2k sqft2112 Carnegie Ln #A, Redondo Beach, CA 90278Off Market
Nearby schools
GreatSchools rating
- 9/10Birney Elementary SchoolGrades: K-5Distance: 0.2 mi
- 8/10Adams Middle SchoolGrades: 6-8Distance: 0.6 mi
- 10/10Redondo Union High SchoolGrades: 9-12Distance: 1.9 mi
Get a cash offer in 3 minutes
Find out how much your home could sell for in as little as 3 minutes with a no-obligation cash offer.
Estimated market value
$1,889,500
Get a cash offer in 3 minutes
Find out how much your home could sell for in as little as 3 minutes with a no-obligation cash offer.
Estimated market value
$1,889,500
- California
- Los Angeles County
- Redondo Beach
- 90278
- 2114 Carnegie Ln Unit C
Nearby cities
Nearby zip codes
Other Redondo Beach Topics
