Welcome to 2114 Castle Creek Drive, a beautifully designed home located on a corner lot in the desirable Kings Mill community of Mansfield. Offering 3,907 square feet, this elegant residence features 4 bedrooms, 4 bathrooms, and a layout that perfectly balances comfort, functionality, and entertaining space.
The striking brick and stone Tudor-style exterior with a side-entry garage creates instant curb appeal. Inside, you’ll find two spacious living areas, two dining areas, and two fireplaces, ideal for gatherings both large and small. An executive home office with built-in cabinetry provides a perfect work-from-home setup.
The chef’s kitchen is thoughtfully appointed with gas cooking, granite countertops, a large island, farm sink, walk-in pantry, built-in refrigerator, double ovens, and a dedicated wine cellar. The kitchen opens seamlessly to the main living space, making it ideal for entertaining.
The primary suite on the main level is a true retreat, featuring a sitting area, spa-style bathroom with garden tub, separate shower, dual vanities, and a spacious walk-in closet. Upstairs, all secondary bedrooms include ensuite bathrooms and walk-in closets, along with a large bonus room perfect for a game room, media room, or additional living space.
Step outside to your resort-style backyard featuring a gunite pool and spa, water feature, covered patio, and outdoor kitchen—perfect for relaxing or hosting unforgettable gatherings.
Additional highlights include an oversized 2-car garage, energy-efficient zoned HVAC, gas appliances, and highly rated Mansfield ISD schools. This home delivers space, style, and lifestyle in one of Mansfield’s most established neighborhoods.
Sold
Price Unknown
2114 Castle Creek Dr, Mansfield, TX 76063
4beds
3,907sqft
Single Family Residence
Built in 2003
10,802 Square Feet Lot
$804,800 Zestimate®
$--/sqft
$5,137 Estimated rent
Home value
$804,800
$748,000 - $861,000
$5,137/mo
Zestimate® history
Owner options
List your home for rent
$5,137/mo
Rent Zestimate®
Find your next renter with Zillow Rental Manager. Plus, with online applications, you can quickly screen prospective tenants – for free.
$5,137/mo
Rent Zestimate®
Refinance and save
$900/mo
Est. payment
Refinancing to a lower rate could help reduce your monthly payments and save thousands over the life of the loan.
$900/mo
Est. payment
Explore your selling options
Work with a Zillow partner agent
Leverage their expertise and Zillow's premium Showcase listings to get your home seen by more buyers.
Get startedList with your own agent
Get your home in front of millions of buyers by listing it on Zillow.
Learn how to do itSell it yourself
Take full control of how buyers see your home on Zillow by listing For Sale by Owner (FSBO).
List your homeWhat's special
Outdoor kitchenGas cookingResort-style backyardDedicated wine cellarGranite countertopsWater featureTwo fireplaces
Zillow last checked:
Listing updated:
Listed by:
Eric Gonzalez 0503891,
Carte Blanche Real Estate Group 817-343-3558
Bought with:
Brandee Escalante
eXp Realty
Stuart Bucknell, 0776337
eXp Realty
Source: NTREIS,MLS#: 21169078
Facts & features
Interior
Bedrooms & bathrooms
- Bedrooms: 4
- Bathrooms: 4
- Full bathrooms: 3
- 1/2 bathrooms: 1
Primary bedroom
- Features: Dual Sinks, Double Vanity, En Suite Bathroom, Garden Tub/Roman Tub, Sitting Area in Primary, Separate Shower, Walk-In Closet(s)
- Level: First
- Dimensions: 16 x 16
Bedroom
- Features: En Suite Bathroom, Split Bedrooms, Walk-In Closet(s)
- Level: Second
- Dimensions: 15 x 14
Bedroom
- Features: En Suite Bathroom, Split Bedrooms, Walk-In Closet(s)
- Level: Second
- Dimensions: 13 x 16
Bedroom
- Features: En Suite Bathroom, Walk-In Closet(s)
- Level: Second
- Dimensions: 14 x 14
Primary bathroom
- Features: Dual Sinks, En Suite Bathroom, Garden Tub/Roman Tub, Solid Surface Counters
- Level: First
- Dimensions: 16 x 13
Bonus room
- Level: Second
- Dimensions: 20 x 16
Dining room
- Level: First
- Dimensions: 13 x 15
Family room
- Features: Built-in Features, Fireplace
- Level: First
- Dimensions: 22 x 25
Kitchen
- Features: Built-in Features, Eat-in Kitchen, Granite Counters, Kitchen Island, Pantry, Walk-In Pantry
- Level: First
- Dimensions: 17 x 11
Laundry
- Features: Utility Sink
- Level: First
- Dimensions: 13 x 8
Living room
- Features: Fireplace
- Level: First
- Dimensions: 19 x 16
Office
- Features: Built-in Features
- Level: First
- Dimensions: 18 x 13
Other
- Features: Built-in Features
- Level: First
- Dimensions: 4 x 4
Heating
- ENERGY STAR Qualified Equipment, Fireplace(s), Heat Pump, Natural Gas, Zoned
Cooling
- Central Air, Electric, ENERGY STAR Qualified Equipment
Appliances
- Included: Some Gas Appliances, Built-In Gas Range, Built-In Refrigerator, Double Oven, Dishwasher, Gas Cooktop, Disposal, Gas Water Heater, Microwave, Plumbed For Gas, Vented Exhaust Fan
- Laundry: Laundry in Utility Room
Features
- Built-in Features, Chandelier, Dry Bar, Decorative/Designer Lighting Fixtures, Double Vanity, Eat-in Kitchen, Granite Counters, High Speed Internet, In-Law Floorplan, Kitchen Island, Loft, Multiple Master Suites, Open Floorplan, Pantry, Cable TV, Vaulted Ceiling(s), Wired for Data, Walk-In Closet(s)
- Flooring: Carpet, Ceramic Tile, Wood
- Windows: Bay Window(s), Shutters, Window Coverings
- Has basement: No
- Number of fireplaces: 2
- Fireplace features: Den, Family Room, Gas, Masonry, Wood Burning
Interior area
- Total interior livable area: 3,907 sqft
Property
Parking
- Total spaces: 2
- Parking features: Additional Parking, Door-Multi, Garage, Kitchen Level, Oversized, Garage Faces Side
- Attached garage spaces: 2
Features
- Levels: Two
- Stories: 2
- Patio & porch: Covered
- Exterior features: Lighting, Outdoor Kitchen, Rain Gutters
- Pool features: Gunite, In Ground, Pool, Pool Sweep, Pool/Spa Combo, Water Feature
- Fencing: Fenced
Lot
- Size: 10,802 Square Feet
Details
- Parcel number: 40018601
Construction
Type & style
- Home type: SingleFamily
- Architectural style: Tudor,Traditional,Detached
- Property subtype: Single Family Residence
- Attached to another structure: Yes
Materials
- Brick, Rock, Stone
- Foundation: Slab
- Roof: Composition
Condition
- Year built: 2003
Utilities & green energy
- Sewer: Public Sewer
- Water: Public
- Utilities for property: Natural Gas Available, Sewer Available, Separate Meters, Water Available, Cable Available
Community & HOA
Community
- Features: Curbs
- Security: Security System, Fire Alarm
- Subdivision: Kings Mill Add
HOA
- Has HOA: Yes
- Services included: Association Management
- HOA fee: $900 annually
- HOA name: Kings Mill
- HOA phone: 817-640-2064
Location
- Region: Mansfield
Financial & listing details
- Tax assessed value: $738,932
- Annual tax amount: $16,805
- Date on market: 2/3/2026
- Cumulative days on market: 9 days
- Listing terms: Cash,Conventional,VA Loan
- Road surface type: Asphalt
Price history
| Date | Event | Price |
|---|---|---|
| 3/5/2026 | Sold | -- |
Source: NTREIS #21169078 Report a problem | ||
| 2/19/2026 | Pending sale | $820,000$210/sqft |
Source: NTREIS #21169078 Report a problem | ||
| 2/14/2026 | Contingent | $820,000$210/sqft |
Source: NTREIS #21169078 Report a problem | ||
| 2/11/2026 | Listed for sale | $820,000$210/sqft |
Source: NTREIS #21169078 Report a problem | ||
| 2/10/2026 | Contingent | $820,000$210/sqft |
Source: NTREIS #21169078 Report a problem | ||
| 2/3/2026 | Listed for sale | $820,000+47.7%$210/sqft |
Source: NTREIS #21169078 Report a problem | ||
| 7/3/2019 | Listing removed | $555,000$142/sqft |
Source: Keller Williams Realty Arlington #14042875 Report a problem | ||
| 5/29/2019 | Pending sale | $555,000$142/sqft |
Source: Keller Williams Realty Arlington #14042875 Report a problem | ||
| 5/15/2019 | Listed for sale | $555,000-2.1%$142/sqft |
Source: Keller Williams Realty Arlington #14042875 Report a problem | ||
| 5/3/2019 | Sold | -- |
Source: Agent Provided Report a problem | ||
| 3/20/2019 | Listed for sale | $567,000$145/sqft |
Source: Keller Williams Arlington #14042875 Report a problem | ||
Public tax history
| Year | Property taxes | Tax assessment |
|---|---|---|
| 2025 | $16,621 -1.1% | $738,932 |
| 2024 | $16,805 +2.3% | $738,932 +3.9% |
| 2023 | $16,427 -5.2% | $711,210 +6.4% |
| 2022 | $17,334 +17.6% | $668,428 +22.1% |
| 2021 | $14,743 -1.6% | $547,662 -0.4% |
| 2020 | $14,978 +12.4% | $549,659 +10.7% |
| 2019 | $13,326 -0.6% | $496,319 +2.4% |
| 2018 | $13,408 -4.6% | $484,908 -4% |
| 2017 | $14,057 +9.2% | $505,227 +8.5% |
| 2016 | $12,878 +6.3% | $465,661 +5% |
| 2015 | $12,119 | $443,381 +3.4% |
| 2014 | $12,119 | $428,990 |
| 2013 | -- | $428,990 |
| 2012 | -- | $428,990 |
| 2011 | -- | $428,990 |
| 2010 | -- | $428,990 -1.8% |
| 2009 | -- | $437,000 |
| 2008 | -- | $437,000 |
| 2007 | -- | $437,000 -14.2% |
| 2006 | -- | $509,600 |
| 2005 | -- | $509,600 +21.6% |
| 2004 | -- | $419,100 +1049.8% |
| 2003 | -- | $36,450 |
Find assessor info on the county website
Neighborhood: Kings Mill
Nearby homes
- $635,9004 bd3 ba3.3k sqft2112 Castle Creek Dr, Mansfield, TX 76063Off Market
- $681,4003 bd4 ba3.2k sqft2115 Kingsbury Rd, Mansfield, TX 76063Off Market
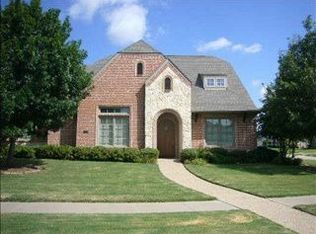
- $663,2004 bd3 ba3.4k sqft2110 Castle Creek Dr, Mansfield, TX 76063Off Market
- $610,1004 bd3 ba3.3k sqft2113 Kingsbury Rd, Mansfield, TX 76063Off Market
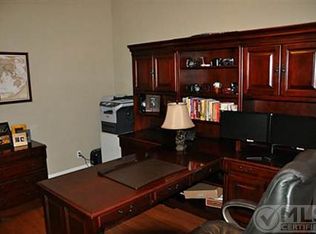
- $855,9004 bd4 ba4.2k sqft2201 Canterbury Dr, Mansfield, TX 76063Off Market
- $691,7004 bd4 ba3.8k sqft2203 Canterbury Dr, Mansfield, TX 76063Off Market
- $661,5004 bd3 ba3k sqft2115 Castle Creek Dr, Mansfield, TX 76063Off Market
- $570,5003 bd2 ba2.6k sqft2117 Castle Creek Dr, Mansfield, TX 76063Off Market
Nearby schools
GreatSchools rating
- 9/10Willie Brown Elementary SchoolGrades: PK-4Distance: 1.3 mi
- 7/10Rogene Worley Middle SchoolGrades: 7-8Distance: 2.3 mi
- 7/10Mansfield High SchoolGrades: 9-12Distance: 1.2 mi
Schools provided by the listing agent
- Elementary: Brown
- Middle: Worley
- High: Mansfield
- District: Mansfield ISD
Source: NTREIS. This data may not be complete. We recommend contacting the local school district to confirm school assignments for this home.
Get a cash offer in 3 minutes
Find out how much your home could sell for in as little as 3 minutes with a no-obligation cash offer.
Estimated market value
$804,800
Get a cash offer in 3 minutes
Find out how much your home could sell for in as little as 3 minutes with a no-obligation cash offer.
Estimated market value
$804,800
- Texas
- Tarrant County
- Mansfield
- 76063
- Kings Mill
- 2114 Castle Creek Dr
Nearby cities
Nearby neighborhoods
Nearby zip codes
Other Mansfield Topics
