The bespoke home for the buyer seeking classic traditional design blended with the best of current style. Unsurpassed quality and luxury in very recent renovations present this fine residence as if from the pages of Veranda Magazine. Impressive 12' coffered ceiling with marble fireplace and expansive windows washing the great room with natural light. Connecting this lovely space to the comfortable, casual family room is a chic wet bar with wine cooler making the flow ideal for entertaining. Celebrate more formal occasions with friends and special holidays with family in the gracious banquet-size dining room with adjacent butler's pantry. Here is featured the main level bedroom arrangement that is often desired, but not frequently found, including both the primary suite and an additional guest room suite too. The secondary bedroom may easily transition to use as an office, private library or nursery. The gorgeous owners' suite is the epitome of luxury and elegance, making it it a peaceful retreat to relax by a glowing fire or enjoy a soothing soak in the free standing tub. Rich marble flooring, double vanities with quartz, and dual walk-in closets with custom built-ins provide a place for a everything--even a fashionista will appreciate. With so many wow features throughout, the amazing designer kitchen will hit a high note with any level cook or just foodies in general. Extensive white cabinetry, quartzite counters, walk-in pantry and top-of-line Wolf/Sub-Zero appliances. This delightful area is fully open to the warm family room with high, beamed ceiling and stacked stone fireplace. What wonderful times of family togetherness may be shared here. Nothing disappoints on the upper level with three additional spacious bedrooms and three full baths. Likewise an interesting loft is perfect for an additional office or study area and adjoins a huge bonus room for play, hobbies, media or even the potential for an additional bedroom with ensuite bath. Significant renovation just completed in the light-filled terrace level. What a fabulous place for endless family fun . It is like having double recreation rooms, ideal for many types of games or watching sports events or movies. Grab snacks and drinks in the open trendy style kitchenette. Stay in the best shape ever in the convenient work-out room. A sixth bedroom on this level overlooks the backyard and shimmering pool--excellent for guests, in-laws, or au-pairs. Best of all this level opens to a covered porch and breath-taking backyard offering great privacy with pool and spa. The pool surrounded by a lush, colorful landscape is the owners' exclusive personal resort. Fall in love with the many outdoor living spaces from which to choose. Whether it on the large slate-tile deck, the covered porch off the terrace level or the inviting screened porch with fireplace, all are perfect for experiencing the joy of living here. Detailed appointments abound in this home in the millwork, hardwood flooring, architecturally designed ceiling heights, tile and stonework, professional landscape, three car side entry garage, new roof April 2025--everything exudes this home was truly custom-built. Trifecta school district is an added bonus with Walton High, Dickerson Middle and Timber Ridge Elementary. Location is the epi-center of convenience for outstanding shopping, dining and entertainment in East Cobb as well as downtown districts of Historic Roswell and Marietta. Health clubs , parks and trails beside the Chattahoochee River just minutes away for enjoying the outdoors. Absolutely the most perfect prime suburban area of Atlanta and this fine home has it all for living the good life.
Closed
$1,965,000
2114 Castlewycke Ct, Marietta, GA 30068
6beds
8,430sqft
Single Family Residence, Residential
Built in 2003
0.53 Acres Lot
$1,967,800 Zestimate®
$233/sqft
$6,055 Estimated rent
Home value
$1,967,800
$1.81M - $2.13M
$6,055/mo
Zestimate® history
Owner options
List your home for rent
$6,055/mo
Rent Zestimate®
Find your next renter with Zillow Rental Manager. Plus, with online applications, you can quickly screen prospective tenants – for free.
$6,055/mo
Rent Zestimate®
Refinance and save
$13,967/mo
Est. payment
Refinancing to a lower rate could help reduce your monthly payments and save thousands over the life of the loan.
$13,967/mo
Est. payment
Explore your selling options
Work with a Zillow partner agent
Leverage their expertise and Zillow's premium Showcase listings to get your home seen by more buyers.
Get startedList with your own agent
Get your home in front of millions of buyers by listing it on Zillow.
Learn how to do itSell it yourself
Take full control of how buyers see your home on Zillow by listing For Sale by Owner (FSBO).
List your homeWhat's special
Shimmering poolStacked stone fireplaceMarble fireplaceSlate-tile deckWork-out roomExpansive windowsNatural light
Zillow last checked:
Listing updated:
Listed by:
Julie Altenbach,
Harry Norman Realtors
Bought with:
Mary Morrison, 327372
Harry Norman Realtors
Source: FMLS GA,MLS#: 7556662
Facts & features
Interior
Bedrooms & bathrooms
- Bedrooms: 6
- Bathrooms: 7
- Full bathrooms: 6
- 1/2 bathrooms: 1
- Main level bathrooms: 2
- Main level bedrooms: 2
Rooms
- Room types: Basement, Bathroom, Attic, Bonus Room, Exercise Room, Family Room, Kitchen, Laundry
Primary bedroom
- Features: Master on Main
- Level: Master on Main
Bedroom
- Features: Master on Main
Primary bathroom
- Features: Double Vanity, Separate Tub/Shower, Soaking Tub
Dining room
- Features: Seats 12+, Butlers Pantry
Kitchen
- Features: Breakfast Bar, Eat-in Kitchen, Cabinets White, Kitchen Island, Pantry Walk-In, Stone Counters, Other, View to Family Room, Solid Surface Counters
Heating
- Central
Cooling
- Central Air
Appliances
- Included: Double Oven, Dishwasher, Gas Cooktop, Microwave, Range Hood, Refrigerator, Other
- Laundry: Main Level, Laundry Room, Mud Room, Sink
Features
- Beamed Ceilings, Cathedral Ceiling(s), Double Vanity, Crown Molding, Coffered Ceiling(s), Entrance Foyer, High Ceilings 10 ft Main, High Ceilings 9 ft Upper, Walk-In Closet(s), His and Hers Closets, Vaulted Ceiling(s)
- Flooring: Hardwood, Ceramic Tile, Luxury Vinyl, Carpet
- Windows: Insulated Windows
- Basement: Partial,Finished,Finished Bath,Interior Entry,Daylight,Exterior Entry
- Number of fireplaces: 4
- Fireplace features: Family Room, Great Room, Master Bedroom, Outside
- Common walls with other units/homes: No Common Walls
Interior area
- Total structure area: 8,430
- Total interior livable area: 8,430 sqft
- Finished area above ground: 5,330
- Finished area below ground: 1,900
Property
Parking
- Total spaces: 3
- Parking features: Attached, Garage, Kitchen Level
- Attached garage spaces: 3
Accessibility
- Accessibility features: None
Features
- Levels: Three Or More
- Patio & porch: Screened, Patio, Deck, Side Porch
- Exterior features: Garden, Private Yard
- Pool features: In Ground, Gunite, Salt Water, Pool/Spa Combo
- Has spa: Yes
- Spa features: Private
- Fencing: Back Yard,Fenced
- Has view: Yes
- View description: Neighborhood
- Waterfront features: None
- Body of water: None
Lot
- Size: 0.53 Acres
- Features: Back Yard, Level, Private, Sprinklers In Front, Landscaped, Sprinklers In Rear
Details
- Additional structures: None
- Parcel number: 01016500500
- Other equipment: Irrigation Equipment
- Horse amenities: None
Construction
Type & style
- Home type: SingleFamily
- Architectural style: Traditional
- Property subtype: Single Family Residence, Residential
Materials
- Brick, Cement Siding, Other
- Foundation: Concrete Perimeter, Brick/Mortar
- Roof: Composition
Condition
- Updated/Remodeled
- New construction: No
- Year built: 2003
Details
- Builder name: Cornerstone
Utilities & green energy
- Electric: 220 Volts
- Sewer: Public Sewer
- Water: Public
- Utilities for property: Cable Available, Electricity Available, Natural Gas Available, Phone Available, Sewer Available, Underground Utilities, Water Available
Green energy
- Energy efficient items: Thermostat, Windows, HVAC
- Energy generation: None
Community & HOA
Community
- Features: Homeowners Assoc, Other, Sidewalks
- Security: Smoke Detector(s), Carbon Monoxide Detector(s), Security System Owned
- Subdivision: Brookshyre Manor
HOA
- Has HOA: Yes
- Services included: Reserve Fund
- HOA fee: $2,150 annually
Location
- Region: Marietta
Financial & listing details
- Price per square foot: $233/sqft
- Tax assessed value: $1,516,390
- Annual tax amount: $16,274
- Date on market: 4/11/2025
- Cumulative days on market: 2 days
- Electric utility on property: Yes
- Road surface type: Paved
Price history
| Date | Event | Price |
|---|---|---|
| 5/15/2025 | Sold | $1,965,000+6.2%$233/sqft |
Source:  FMLS GA #7556662 Report a problem FMLS GA #7556662 Report a problem | ||
| 4/19/2025 | Pending sale | $1,850,000$219/sqft |
Source: FMLS GA #7556662 Report a problem | ||
| 4/11/2025 | Listed for sale | $1,850,000+54.8%$219/sqft |
Source:  GAMLS #10496562 Report a problem GAMLS #10496562 Report a problem | ||
| 6/15/2012 | Sold | $1,195,000$142/sqft |
Source: Public Record Report a problem | ||
| 4/24/2012 | Listed for sale | $1,195,000$142/sqft |
Source: Coldwell Banker Residential Brokerage - Cobb #3220493 Report a problem | ||
Public tax history
| Year | Property taxes | Tax assessment |
|---|---|---|
| 2024 | $16,274 +3.4% | $606,556 |
| 2023 | $15,732 +15.3% | $606,556 +26.1% |
| 2022 | $13,646 0% | $481,044 |
| 2021 | $13,646 -5.3% | $481,044 -6.8% |
| 2020 | $14,412 | $516,032 |
| 2019 | $14,412 +11.5% | $516,032 +15.1% |
| 2018 | $12,930 | $448,324 |
| 2017 | $12,930 +5% | $448,324 |
| 2016 | $12,317 -2.3% | $448,324 |
| 2015 | $12,608 +8.3% | $448,324 +11.9% |
| 2014 | $11,642 -0.8% | $400,696 |
| 2013 | $11,740 -0.5% | $400,696 |
| 2012 | $11,804 -0.2% | $400,696 |
| 2011 | $11,824 +5.3% | $400,696 |
| 2010 | $11,232 -11.4% | $400,696 -14.1% |
| 2009 | $12,679 +12.2% | $466,684 +17.8% |
| 2006 | $11,300 -0.4% | $396,224 |
| 2005 | $11,346 +45.3% | $396,224 +51.5% |
| 2004 | $7,811 | $261,492 |
Find assessor info on the county website
Neighborhood: 30068
Nearby homes
- $2,151,7005 bd7 ba5.9k sqft2110 Castlewycke Ct, Marietta, GA 30068Off Market
- $2,243,0008 bd8 ba9.3k sqft5114 Greythorne Ln, Marietta, GA 30068Off Market

- $1,998,2004 bd9 ba7.6k sqft2115 Castlewycke Ct, Marietta, GA 30068Off Market
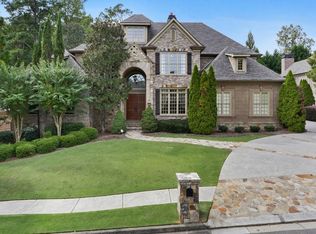
- $2,220,6006 bd8 ba10k sqft5103 Greythorne Ln, Marietta, GA 30068Off Market

- $1,966,7004 bd5 ba5.7k sqft2119 Castlewycke Ct, Marietta, GA 30068Off Market
- $1,620,0005 bd6 ba-- sqft5118 Greythorne Ln, Marietta, GA 30068Sold
- $3,332,7004 bd6 ba5k sqft5111 Greythorne Ln, Marietta, GA 30068Off Market
- $1,769,6004 bd3 ba5k sqft2111 Castlewycke Ct, Marietta, GA 30068Off Market
Nearby schools
GreatSchools rating
- 8/10Timber Ridge Elementary SchoolGrades: PK-5Distance: 0.4 mi
- 9/10Dickerson Middle SchoolGrades: 6-8Distance: 2.4 mi
- 10/10Walton High SchoolGrades: 9-12Distance: 2.3 mi
Schools provided by the listing agent
- Elementary: Timber Ridge - Cobb
- Middle: Dickerson
- High: Walton
Source: FMLS GA. This data may not be complete. We recommend contacting the local school district to confirm school assignments for this home.
Get a cash offer in 3 minutes
Find out how much your home could sell for in as little as 3 minutes with a no-obligation cash offer.
Estimated market value
$1,967,800
Get a cash offer in 3 minutes
Find out how much your home could sell for in as little as 3 minutes with a no-obligation cash offer.
Estimated market value
$1,967,800
- Georgia
- Cobb County
- Marietta
- 30068
- 2114 Castlewycke Ct
Nearby cities
Nearby neighborhoods
Nearby zip codes
Other Marietta Topics
