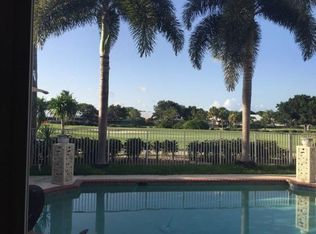
A rare offering of scale, sophistication, and commanding golf course presence within the exclusive enclave of The Classics at Bear Lakes. Perfectly positioned along the 2nd hole of the Lakes Course at Bear Lakes Country Club, this exceptional two-story residence represents the largest and most coveted model in the community, encompassing 5 bedrooms, 3.5 baths, new roof in 2022, and over 3,200 square feet of meticulously curated living space. Upon arrival, you are greeted by a grand open floor plan highlighted by soaring ceilings, Engineered white oak hardwood flooring, and an abundance of natural light. Formal living and dining rooms create a refined setting for entertaining, while the oversized family room—complete with custom built-ins and ambient LED lighting—offers a warm yet sophisticated gathering space. A beautifully renovated powder room adds a touch of modern luxury to the main level. The gourmet kitchen is a true showpiece, masterfully reimagined with exquisite attention to detail. Custom cabinetry with crown molding and under-cabinet illumination is paired with striking quartz surfaces and a decorative marble backsplash. A suite of premium appliances—including an oversized Samsung refrigerator and built-in wine refrigeration—complements the substantial quartz island, creating a space as functional as it is visually stunning. The first level also hosts a privately situated guest suite with Plantation shutters and full bath, offering comfort and discretion, along with a fully redesigned laundry room complete with custom cabinetry, designer utility sink, and high-performance front load GE washer and dryer. Ascending to the second level, a thoughtfully designed split-bedroom layout reveals a primary retreat of remarkable scale and privacy, occupying its own exclusive wing. Bathed in natural light, this serene sanctuary features a spacious sitting area, dual walk-in closets, and a spa-inspired bath complete with custom tilework, dual vanities, a soaking jacuzzi tub, and a sleek frameless glass shower. Three additional guest bedrooms — each generously proportioned and appointed with crown molding and designer fixtures — are complemented by a well-appointed guest bath with dual sinks and combo tub/shower. Step outside to your oversized backyard where sweeping golf course vistas provide a breathtaking backdrop. Low-maintenance turf, a newly installed vinyl fence, and an abundance of open space create the ideal environment for grand-scale entertaining or tranquil relaxation. Enhancing the home's overall appeal is a comprehensive list of upgrades, including dual newer A/C systems (2020 and 2023), central vacuum, first-floor hurricane impact windows and doors, and second-floor accordion shutters—delivering both comfort and peace of mind. An extraordinary opportunity to live in one of Palm Beaches most prestigious golf course communities without having to pay a mandatory membership! The Classics at Bear Lakes is a gated community adjacent to the highly sought-after Bear Lakes Country Club and just minutes away from main highways, restaurants & shops, Florida's best beaches, PBI Airport, downtown nightlife, the Outlet Mall, FITTEAM Ballpark of the Palm Beaches, Kravis Center for the Performing Arts and more!
Sold for $820,000
Zillow last checked:
Listing updated:
Bought with:
Derek Lambrou, 3266528
Village Realty Group LLC
Source: BeachesMLS,MLS#: B26040308 Originating MLS: BeachesMLS
Originating MLS: BeachesMLSPrice history
| Date | Event | Price |
|---|---|---|
| 8/12/2026 | Sold | $820,000-5.6%$254/sqft |
Source:  BeachesMLS #B26040308 Report a problem BeachesMLS #B26040308 Report a problem | ||
| 8/11/2026 | Pending sale | $869,000$269/sqft |
Source: BeachesMLS #B26040308 Report a problem | ||
| 7/16/2026 | Listing removed | $6,000$2/sqft |
Source: BeachesMLS #B26034636 Report a problem | ||
| 6/12/2026 | Price change | $869,000-2.4%$269/sqft |
Source: BeachesMLS #B26040308 Report a problem | ||
| 5/30/2026 | Listed for rent | $6,000$2/sqft |
Source: BeachesMLS #B26034636 Report a problem | ||
| 4/27/2026 | Price change | $890,000-6.2%$275/sqft |
Source: BeachesMLS #B26012681 Report a problem | ||
| 4/8/2026 | Listed for sale | $949,000+146.5%$294/sqft |
Source: BeachesMLS #B26012681 Report a problem | ||
| 1/14/2019 | Sold | $385,000-3.7%$119/sqft |
Source: Public Record Report a problem | ||
| 9/11/2018 | Price change | $399,900-4.3%$124/sqft |
Source: Signature 360 Realty Services #RX-10459859 Report a problem | ||
| 8/29/2018 | Listed for sale | $418,000+3.3%$129/sqft |
Source: Signature 360 Realty Services #RX-10459859 Report a problem | ||
| 7/24/2018 | Listing removed | $404,500$125/sqft |
Source: Owner Report a problem | ||
| 7/2/2018 | Listed for sale | $404,500+1.4%$125/sqft |
Source: Owner Report a problem | ||
| 9/22/2017 | Listing removed | $399,000$123/sqft |
Source: Signature 360 Realty Services #RX-10366619 Report a problem | ||
| 6/26/2017 | Price change | $399,000-0.2%$123/sqft |
Source: Signature 360 Realty Services #RX-10366619 Report a problem | ||
| 4/26/2017 | Price change | $399,990-4.5%$124/sqft |
Source: Signature 360 Realty Services #RX-10366619 Report a problem | ||
| 1/4/2017 | Price change | $418,900-1.9%$130/sqft |
Source: Owner Report a problem | ||
| 11/23/2016 | Listed for sale | $427,000+40%$132/sqft |
Source: Signature 360 Realty Services #RX-10236628 Report a problem | ||
| 12/30/2013 | Sold | $305,000-6.2%$94/sqft |
Source: BeachesMLS #R9975476 Report a problem | ||
| 11/21/2013 | Price change | $324,9950%$101/sqft |
Source: United Real Estate Inc. #RX-9975476 Report a problem | ||
| 9/27/2013 | Price change | $324,9990%$101/sqft |
Source: United Real Estate Inc. #RX-9975476 Report a problem | ||
| 9/23/2013 | Price change | $325,000-3%$101/sqft |
Source: United Real Estate Inc. #RX-9975476 Report a problem | ||
| 9/17/2013 | Price change | $335,000-2.9%$104/sqft |
Source: United Real Estate Inc. #RX-9975476 Report a problem | ||
| 9/8/2013 | Listed for sale | $345,000+29.2%$107/sqft |
Source: United Real Estate Inc. #RX-9975476 Report a problem | ||
| 4/17/2012 | Sold | $267,000-9.5%$83/sqft |
Source: Public Record Report a problem | ||
| 2/1/2012 | Listed for sale | $294,900-4.8%$91/sqft |
Source: Real Estate Matters LLC #R3200216 Report a problem | ||
| 11/17/2011 | Listing removed | $309,900+18.1%$96/sqft |
Source: Mirsky Valore Report a problem | ||
| 4/17/2001 | Sold | $262,500+14%$81/sqft |
Source: Public Record Report a problem | ||
| 4/30/1996 | Sold | $230,200$71/sqft |
Source: Public Record Report a problem | ||
Nearby homes
- $705,0004 bd3 ba2.1k sqft2116 Chagall Cir, West Palm Beach, FL 33409Off Market

- $759,5004 bd3 ba2.7k sqft2112 Chagall Cir, West Palm Beach, FL 33409Off Market
- $751,3004 bd3 ba3.5k sqft2118 Chagall Cir, West Palm Beach, FL 33409Off Market
- $839,4004 bd2 ba2.9k sqft2110 Chagall Cir, West Palm Beach, FL 33409Off Market
Get a cash offer in 3 minutes
Find out how much your home could sell for in as little as 3 minutes with a no-obligation cash offer.
Estimated market value
$827,100
