Welcome to your dream home in an exclusive golf course resort community! This exquisite 5-bedroom, 4-bathroom property spans a spacious 4,087 square feet, sitting on .35 of an acre, designed for a luxurious and comfortable lifestyle. The centerpiece of the home is the kitchen, perfect for entertaining and seamlessly connecting to the dining and living areas with the walk thru butler's pantry that includes a wine refrigerator.
A dedicated theater room sets the stage for memorable movie nights with family and friends.
Step outside to enjoy private oasis. A covered patio that featuring automatic blinds with a TV hook-up, an in-ground pool and hot tub with a tanning ledge, a fire pit, lush turf, and meticulously landscaped surroundings that provide added privacy. The outdoor space also boasts a built-in ground trampoline, offering endless fun for all ages.
The 3-car garage ensures plenty of room for vehicles and additional storage, complete with epoxy flooring and built in ceiling storage racks.
Set against the stunning backdrop of a golf course resort, this home offers more than just a residence—it’s a lifestyle.
Residents enjoy access to exceptional community amenities, and the neighborhood is set to welcome a brand-new elementary school opening in the fall of 2025.
Sold
Price Unknown
2114 Chippewa Hls, Gunter, TX 75058
5beds
4,087sqft
Single Family Residence
Built in 2016
0.35 Acres Lot
$767,400 Zestimate®
$--/sqft
$4,883 Estimated rent
Home value
$767,400
$668,000 - $890,000
$4,883/mo
Zestimate® history
Owner options
List your home for rent
$4,883/mo
Rent Zestimate®
Find your next renter with Zillow Rental Manager. Plus, with online applications, you can quickly screen prospective tenants – for free.
$4,883/mo
Rent Zestimate®
Refinance and save
$600/mo
Est. payment
Refinancing to a lower rate could help reduce your monthly payments and save thousands over the life of the loan.
$600/mo
Est. payment
Explore your selling options
Work with a Zillow partner agent
Leverage their expertise and Zillow's premium Showcase listings to get your home seen by more buyers.
Get startedList with your own agent
Get your home in front of millions of buyers by listing it on Zillow.
Learn how to do itSell it yourself
Take full control of how buyers see your home on Zillow by listing For Sale by Owner (FSBO).
List your homeWhat's special
Built-in ground trampolinePrivate oasisDedicated theater roomMeticulously landscaped surroundingsLush turfFire pit
Zillow last checked:
Listing updated:
Listed by:
Richard Campbell 0805322 214-790-7500,
Jones-Papadopoulos & Co 214-790-7500
Bought with:
Jill Hartsell
Keller Williams NO. Collin Cty
Source: NTREIS,MLS#: 20793284
Facts & features
Interior
Bedrooms & bathrooms
- Bedrooms: 5
- Bathrooms: 4
- Full bathrooms: 4
Primary bedroom
- Features: Ceiling Fan(s)
- Level: First
- Dimensions: 18 x 16
Bedroom
- Features: Ceiling Fan(s)
- Level: First
- Dimensions: 12 x 14
Bedroom
- Features: Ceiling Fan(s), Walk-In Closet(s)
- Level: Second
- Dimensions: 12 x 16
Bedroom
- Features: Ceiling Fan(s), Walk-In Closet(s)
- Level: Second
- Dimensions: 13 x 15
Bedroom
- Features: Ceiling Fan(s), Walk-In Closet(s)
- Level: Second
- Dimensions: 12 x 14
Primary bathroom
- Features: Built-in Features, Closet Cabinetry, Double Vanity, En Suite Bathroom, Garden Tub/Roman Tub, Linen Closet, Separate Shower
- Level: First
- Dimensions: 14 x 13
Breakfast room nook
- Level: First
- Dimensions: 13 x 14
Dining room
- Level: First
- Dimensions: 10 x 15
Other
- Features: Built-in Features
- Level: First
- Dimensions: 6 x 9
Other
- Features: Linen Closet
- Level: Second
- Dimensions: 6 x 9
Kitchen
- Features: Butler's Pantry, Eat-in Kitchen, Kitchen Island, Stone Counters, Walk-In Pantry
- Level: First
- Dimensions: 13 x 21
Laundry
- Features: Built-in Features
- Level: First
- Dimensions: 11 x 5
Living room
- Features: Ceiling Fan(s), Fireplace
- Level: First
- Dimensions: 17 x 20
Loft
- Features: Built-in Features, Ceiling Fan(s)
- Level: Second
- Dimensions: 24 x 19
Media room
- Level: Second
- Dimensions: 19 x 12
Office
- Features: Built-in Features, Ceiling Fan(s)
- Level: First
- Dimensions: 12 x 12
Heating
- Central, Fireplace(s)
Cooling
- Central Air, Ceiling Fan(s)
Appliances
- Included: Built-In Gas Range, Dishwasher, Electric Oven, Disposal, Ice Maker, Microwave, Tankless Water Heater, Wine Cooler
- Laundry: Washer Hookup, Electric Dryer Hookup, Laundry in Utility Room
Features
- Wet Bar, Built-in Features, Chandelier, Eat-in Kitchen, Granite Counters, High Speed Internet, Kitchen Island, Open Floorplan, Pantry, Walk-In Closet(s)
- Flooring: Carpet, Ceramic Tile, Wood
- Windows: Shutters
- Has basement: No
- Number of fireplaces: 2
- Fireplace features: Family Room, Gas, Gas Starter
Interior area
- Total interior livable area: 4,087 sqft
Property
Parking
- Total spaces: 3
- Parking features: Additional Parking, Door-Multi, Epoxy Flooring, Garage Faces Front, Garage, Garage Door Opener
- Attached garage spaces: 3
Features
- Levels: Two
- Stories: 2
- Patio & porch: Covered
- Exterior features: Lighting, Outdoor Living Area, Rain Gutters, Fire Pit
- Pool features: Gunite, Heated, In Ground, Pool, Pool/Spa Combo, Water Feature, Community
- Fencing: Wrought Iron
Lot
- Size: 0.35 Acres
- Features: Cul-De-Sac, Sprinkler System
Details
- Parcel number: 261382
Construction
Type & style
- Home type: SingleFamily
- Architectural style: Contemporary/Modern,Detached
- Property subtype: Single Family Residence
Materials
- Foundation: Slab
- Roof: Shingle
Condition
- Year built: 2016
Utilities & green energy
- Sewer: Public Sewer
- Water: Public
- Utilities for property: Electricity Available, Propane, Sewer Available, Water Available
Community & HOA
Community
- Features: Clubhouse, Fitness Center, Golf, Pool, Restaurant, Tennis Court(s), Trails/Paths
- Security: Carbon Monoxide Detector(s), Smoke Detector(s)
- Subdivision: Bridges At Preston Xing Sec 1
HOA
- Has HOA: Yes
- Services included: All Facilities, Maintenance Grounds
- HOA fee: $600 annually
- HOA name: Essex Management
- HOA phone: 972-428-2030
Location
- Region: Gunter
Financial & listing details
- Tax assessed value: $851,694
- Annual tax amount: $14,305
- Date on market: 12/9/2024
- Cumulative days on market: 94 days
- Listing terms: Cash,Conventional,FHA,VA Loan
- Exclusions: TV's, personal items and furniture including outdoor furniture
- Electric utility on property: Yes
Price history
| Date | Event | Price |
|---|---|---|
| 4/8/2025 | Sold | -- |
Source: NTREIS #20793284 Report a problem | ||
| 4/1/2025 | Pending sale | $900,000$220/sqft |
Source: NTREIS #20793284 Report a problem | ||
| 3/14/2025 | Contingent | $900,000$220/sqft |
Source: NTREIS #20793284 Report a problem | ||
| 12/11/2024 | Listing removed | $6,500$2/sqft |
Source: Zillow Rentals Report a problem | ||
| 12/9/2024 | Listed for sale | $900,000+0.1%$220/sqft |
Source: NTREIS #20793284 Report a problem | ||
| 11/13/2024 | Listed for rent | $6,500$2/sqft |
Source: Zillow Rentals Report a problem | ||
| 5/6/2024 | Sold | -- |
Source: NTREIS #20510248 Report a problem | ||
| 4/6/2024 | Pending sale | $899,000$220/sqft |
Source: NTREIS #20510248 Report a problem | ||
| 3/28/2024 | Contingent | $899,000$220/sqft |
Source: NTREIS #20510248 Report a problem | ||
| 3/5/2024 | Price change | $899,000-1.7%$220/sqft |
Source: NTREIS #20510248 Report a problem | ||
| 2/20/2024 | Price change | $915,000-2.7%$224/sqft |
Source: NTREIS #20510248 Report a problem | ||
| 1/25/2024 | Listed for sale | $940,000+101.3%$230/sqft |
Source: NTREIS #20510248 Report a problem | ||
| 6/30/2018 | Sold | -- |
Source: Agent Provided Report a problem | ||
| 6/8/2018 | Listed for sale | $467,000$114/sqft |
Source: Ebby Halliday, REALTORS-Frisco #13768557 Report a problem | ||
Public tax history
| Year | Property taxes | Tax assessment |
|---|---|---|
| 2026 | -- | $851,694 +3.3% |
| 2025 | $17,838 +41.9% | $824,338 +26.7% |
| 2024 | $12,569 | $650,415 +10% |
| 2023 | -- | $591,286 +10% |
| 2022 | $11,819 | $537,533 +10% |
| 2021 | -- | $488,666 +5.7% |
| 2020 | -- | $462,231 -2.4% |
| 2019 | $12,884 | $473,423 +21.1% |
| 2018 | -- | $391,090 +169.9% |
| 2017 | -- | $144,913 +1223.9% |
| 2016 | -- | $10,946 +7.5% |
| 2015 | -- | $10,187 |
| 2014 | -- | $10,187 -7.1% |
| 2013 | -- | $10,962 -14.4% |
| 2012 | -- | $12,811 -7.9% |
| 2011 | -- | $13,910 -52.7% |
| 2010 | -- | $29,425 |
| 2009 | -- | $29,425 -2% |
| 2008 | -- | $30,039 +1806% |
| 2007 | -- | $1,576 |
Find assessor info on the county website
Neighborhood: 75058
Nearby homes
- $685,1004 bd3 ba3.7k sqft2118 Chippewa Hls, Gunter, TX 75058Off Market
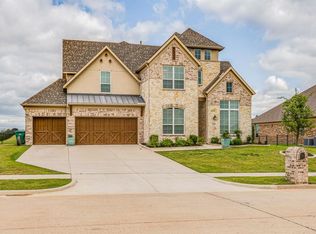
- $694,800-- bd-- ba3.6k sqft2100 Chippewa Hls, Gunter, TX 75058Off Market
- $570,8004 bd3 ba3.6k sqft2100 Chippewa Hls, Gunter, TX 75058Off Market
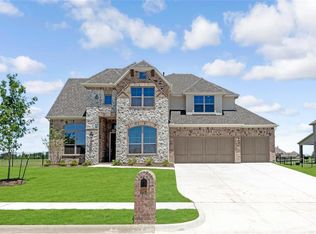
- $667,7004 bd4 ba3.5k sqft2122 Chippewa Hls, Gunter, TX 75058Off Market
- $842,000-- bd-- ba4k sqft2017 Fox Bend Trce, Gunter, TX 75058Off Market
- $583,0004 bd3 ba3.5k sqft2216 Chippewa Hls, Gunter, TX 75058Off Market
- $493,400-- bd-- ba2.6k sqft2021 Fox Bend Trce, Gunter, TX 75058Off Market
- $683,5004 bd3 ba3.6k sqft2013 Fox Bend Trce, Gunter, TX 75058Off Market
Nearby schools
GreatSchools rating
- 9/10Gunter Elementary SchoolGrades: PK-4Distance: 2.3 mi
- 6/10Gunter Middle SchoolGrades: 5-8Distance: 2.3 mi
- 8/10Gunter High SchoolGrades: 9-12Distance: 2.4 mi
Schools provided by the listing agent
- Elementary: Gunter
- Middle: Gunter
- High: Gunter
- District: Gunter ISD
Source: NTREIS. This data may not be complete. We recommend contacting the local school district to confirm school assignments for this home.
Get a cash offer in 3 minutes
Find out how much your home could sell for in as little as 3 minutes with a no-obligation cash offer.
Estimated market value
$767,400
Get a cash offer in 3 minutes
Find out how much your home could sell for in as little as 3 minutes with a no-obligation cash offer.
Estimated market value
$767,400
- Texas
- Grayson County
- Gunter
- 75058
- 2114 Chippewa Hls
