IMMACULATELY MAINTAINED MID CENTURY MODERN BRICK RANCH! 3 bedrooms / 2 baths. Inviting entry foyer leads to an expansive living room featuring a wood burning brick fireplace, and exposed beam element emphasizing the open concept and simplicity of mid-century modern influences. Dining / entertaining area is the perfect place for gatherings. Spacious kitchen offers plenty of wood cabinets with warm tones and flat panels, plus built in oven, cooktop and dishwasher. Large breakfast area with tons of natural light. Primary bedroom includes private full bath and double closet, plus 2 additional bedrooms, both with ample storage. Full hall bath with classic tile. Let's go downstairs for even more living space. Cozy family room is such a comfortable multi purpose setting. Pristine laundry / storage area completes the lower level. Large level backyard provides two patio spaces / good options to kick back and relax. 2 car attached carport with storage / workshop area. Fantastic curb appeal - amazing courtyard and covered front porch welcomes you inside. One owner custom built home showcases handmade craftsmanship throughout. Buyers to verify all MLS data, including but not limited to, square footage, measurements, taxes, exemptions, lot size, etc. Just move in and call it HOME!
Closed
Listed by: RE/MAX Alliance • Tami & Zak A Dittamore • 618-531-4652
Bought with: RE/MAX Alliance
$186,700
2114 Clark Ave, Granite City, IL 62040
3beds
1,997sqft
Single Family Residence
Built in 1962
0.27 Acres Lot
$195,000 Zestimate®
$93/sqft
$1,554 Estimated rent
Home value
$195,000
$177,000 - $215,000
$1,554/mo
Zestimate® history
Owner options
List your home for rent
$1,554/mo
Rent Zestimate®
Find your next renter with Zillow Rental Manager. Plus, with online applications, you can quickly screen prospective tenants – for free.
$1,554/mo
Rent Zestimate®
Refinance and save
$1,402/mo
Est. payment
Refinancing to a lower rate could help reduce your monthly payments and save thousands over the life of the loan.
$1,402/mo
Est. payment
Explore your selling options
Work with a Zillow partner agent
Leverage their expertise and Zillow's premium Showcase listings to get your home seen by more buyers.
Get startedList with your own agent
Get your home in front of millions of buyers by listing it on Zillow.
Learn how to do itSell it yourself
Take full control of how buyers see your home on Zillow by listing For Sale by Owner (FSBO).
List your homeWhat's special
Wood burning brick fireplaceTons of natural lightCozy family roomLarge breakfast areaFantastic curb appealSpacious kitchenExposed beam element
Zillow last checked:
Listing updated:
Listed by:
Tami & Zak A Dittamore 618-531-4652,
RE/MAX Alliance
Bought with:
Ashley Cress, 475172936
RE/MAX Alliance
Source: MARIS,MLS#: 25035508 Originating MLS: Southwestern Illinois Board of REALTORS
Originating MLS: Southwestern Illinois Board of REALTORSFacts & features
Interior
Bedrooms & bathrooms
- Bedrooms: 3
- Bathrooms: 2
- Full bathrooms: 2
- Main level bathrooms: 2
- Main level bedrooms: 3
Primary bedroom
- Features: Floor Covering: Carpeting
- Level: Main
- Area: 168
- Dimensions: 14x12
Bedroom
- Features: Floor Covering: Carpeting
- Level: Main
- Area: 120
- Dimensions: 12x10
Bedroom
- Features: Floor Covering: Carpeting
- Level: Main
- Area: 110
- Dimensions: 11x10
Primary bathroom
- Features: Floor Covering: Vinyl
- Level: Main
- Area: 32
- Dimensions: 8x4
Bathroom
- Features: Floor Covering: Ceramic Tile
- Level: Main
- Area: 40
- Dimensions: 8x5
Breakfast room
- Features: Floor Covering: Vinyl
- Level: Main
- Area: 80
- Dimensions: 10x8
Dining room
- Features: Floor Covering: Carpeting
- Level: Main
- Area: 156
- Dimensions: 13x12
Family room
- Features: Floor Covering: Carpeting
- Level: Lower
- Area: 338
- Dimensions: 26x13
Kitchen
- Features: Floor Covering: Vinyl
- Level: Main
- Area: 140
- Dimensions: 14x10
Laundry
- Features: Floor Covering: Vinyl
- Level: Lower
- Area: 234
- Dimensions: 18x13
Living room
- Features: Floor Covering: Carpeting
- Level: Main
- Area: 280
- Dimensions: 20x14
Heating
- Forced Air
Cooling
- Central Air
Appliances
- Included: Electric Cooktop, Dishwasher, Built-In Electric Oven
- Laundry: In Basement
Features
- Basement: Crawl Space,Partial
- Number of fireplaces: 1
- Fireplace features: Wood Burning
Interior area
- Total structure area: 1,997
- Total interior livable area: 1,997 sqft
- Finished area above ground: 1,587
- Finished area below ground: 410
Property
Parking
- Total spaces: 2
- Parking features: Attached Carport
- Carport spaces: 2
Features
- Patio & porch: Patio
Lot
- Size: 0.27 Acres
- Dimensions: 91.83' x 128'
- Features: Level
Details
- Additional structures: Storage
- Parcel number: 221200909102029
- Special conditions: Standard
Construction
Type & style
- Home type: SingleFamily
- Architectural style: Ranch
- Property subtype: Single Family Residence
Materials
- Brick
Condition
- New construction: No
- Year built: 1962
Utilities & green energy
- Sewer: Public Sewer
- Water: Public
Community & HOA
HOA
- Has HOA: No
Location
- Region: Granite City
Financial & listing details
- Price per square foot: $93/sqft
- Tax assessed value: $192,120
- Annual tax amount: $1,351
- Date on market: 5/27/2025
- Cumulative days on market: 28 days
- Listing terms: Cash,Conventional,FHA
Price history
| Date | Event | Price |
|---|---|---|
| 6/24/2025 | Sold | $186,700+2.3%$93/sqft |
Source:  MARIS #25035508 Report a problem MARIS #25035508 Report a problem | ||
| 5/30/2025 | Contingent | $182,500$91/sqft |
Source: MARIS #25035508 Report a problem | ||
| 5/27/2025 | Listed for sale | $182,500$91/sqft |
Source: MARIS #25035508 Report a problem | ||
Public tax history
| Year | Property taxes | Tax assessment |
|---|---|---|
| 2025 | $1,228 -0.7% | $64,040 +10.4% |
| 2024 | $1,237 -8.5% | $58,000 +10.9% |
| 2023 | $1,351 -4.8% | $52,280 +9.1% |
| 2022 | $1,419 -3.3% | $47,900 +6.6% |
| 2021 | $1,468 -2.2% | $44,920 +4.7% |
| 2020 | $1,501 -2.4% | $42,900 +5.5% |
| 2019 | $1,538 | $40,660 +3% |
| 2018 | -- | $39,470 |
| 2017 | $3,043 +126.3% | $39,470 -3.6% |
| 2016 | $1,345 | $40,930 |
| 2015 | $1,345 | $40,930 |
| 2014 | $1,345 | $40,930 |
| 2013 | $1,345 | $40,930 +1.3% |
| 2012 | -- | $40,400 -8.4% |
| 2011 | -- | $44,090 |
| 2010 | -- | $44,090 |
| 2009 | -- | $44,090 +11.1% |
| 2007 | -- | $39,690 +5.7% |
| 2005 | -- | $37,540 +9.9% |
| 2004 | $1,567 -23.6% | $34,170 +7.4% |
| 2003 | $2,052 +2.8% | $31,820 +4.8% |
| 2002 | $1,996 | $30,350 +5.6% |
| 2001 | -- | $28,730 +3.3% |
| 2000 | $1,568 | $27,820 |
Find assessor info on the county website
Neighborhood: 62040
Nearby homes
- $194,0002 bd2 ba2.1k sqft2120 Clark Ave, Granite City, IL 62040Off Market
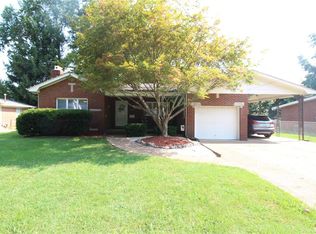
- $162,5003 bd2 ba1.3k sqft2108 Clark Ave, Granite City, IL 62040Off Market
- $148,3001 bd1 ba2.2k sqft5 Rose Ln, Granite City, IL 62040Off Market
- $197,8003 bd2 ba1.7k sqft2126 Clark Ave, Granite City, IL 62040Off Market
- $123,0003 bd1 ba1.2k sqft2109 Clark Ave, Granite City, IL 62040Auction
- $205,7003 bd2 ba1.7k sqft3320 Wabash Ave, Granite City, IL 62040Off Market
- $170,6003 bd1 ba1.3k sqft2111 Clark Ave, Granite City, IL 62040Off Market
- $155,7002 bd2 ba1.5k sqft3318 Wabash Ave, Granite City, IL 62040Off Market
Nearby schools
GreatSchools rating
- 2/10Frohardt Elementary SchoolGrades: 3-4Distance: 0.2 mi
- 2/10Coolidge Middle SchoolGrades: 7-8Distance: 0.7 mi
- 2/10Granite City High SchoolGrades: 9-12Distance: 0.9 mi
Schools provided by the listing agent
- Elementary: Granite City Dist 9
- Middle: Granite City Dist 9
- High: Granite City
Source: MARIS. This data may not be complete. We recommend contacting the local school district to confirm school assignments for this home.
Get a cash offer in 3 minutes
Find out how much your home could sell for in as little as 3 minutes with a no-obligation cash offer.
Estimated market value
$195,000
Get a cash offer in 3 minutes
Find out how much your home could sell for in as little as 3 minutes with a no-obligation cash offer.
Estimated market value
$195,000
- Illinois
- Madison County
- Granite City
- 62040
- 2114 Clark Ave
