Skip main navigation
Pending
  • Price increase: $30.1K (6/17)
    $380,000

    2114 Columbia Ave, Landover, MD 20785

    3beds
    2,260sqft
    : 
    Loading
    Get pre-qualified
    Single Family Residence
    Built in 1967
    5,800 Square Feet Lot
    $381,100 Zestimate®
    $168/sqft
    $-- HOA

    What's special

    Handy utility sinkWalk-in closetFormal coat closetWasher and dryer hookupTwo storm doorsBasement security barsAll hardwood floors
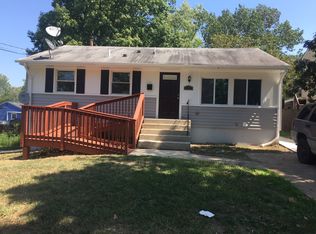
    Multiple offer situation. Offer deadline is 2pm on Monday 6/15/26. Act fast to take advantage of this well priced opportunity to own a single-family home with over 2,000 square feet of living space, three full bedrooms, three full bathrooms and a fourth bedroom or den in the lower level. The main level features include all hardwood floors, a formal coat closet, a gorgeous bay window with faux wood blinds, gas cooking, formal living & dining rooms, a spacious kitchen with faux granite counters, and a new stainless-steel refrigerator (2025) and built-in microwave (2026).  The owner has thoughtfully added five ceiling fans in all the main level bedrooms, the kitchen, and the dining room. Both full bathrooms one and two are conveniently located on this level and have full tub and showers combinations. All the bedrooms are steps away, and bedroom three has hardwood floors under the carpet. The basement has two separate and private entrance doors (side and rear slider) which make this the perfect place to create passive income or for a larger family to spread out. There is a third full bathroom with another tub and shower combination, and the den is private and can be the perfect fourth bedroom or auxiliary space. There is more room in the family room, and the adjacent game room has sliders to the rear patio. There is a washer and dryer hookup, a handy utility sink, a walk-in closet, and two sump pumps. The newer items to bring you peace of mind include the roof (2025), most windows (2024), HVAC and the hot water heater (newer 2020ish), the shed, two storm doors and basement security bars (newer 2020ish). The fully fenced rear space is your own green oasis and is the perfect place to dine alfresco on one of the two patios or to relax under the stars all summer long. The large storage shed is the perfect place to store all your yard toys and has electricity for all your hobbies and tools.  The front carport has a security gate and private parking for two cars. All this is close to public transportation, convenient commuter routes, shopping, restaurants, and coffee shops. The Seller strongly prefers Home First Title Group in Crofton and needs to stay in the home through the end of July. The home shows well but is sold strictly as is with no exceptions. There may be a family member in the basement during showings.
    35 days
    |
    91
    |
    1
    |

    Likely to sell faster than

    Zillow last checked:

    Listing updated:

    Listed by:

    Susan Lambert 301-919-0452,

    EXIT First Realty 301-352-8100

    Source: Bright MLS,MLS#: MDPG2205940MLS Logo

      Facts & features

      Interior

      Bedrooms & bathrooms
      • Bedrooms: 3
      • Bathrooms: 3
      • Full bathrooms: 3
      • Main level bathrooms: 2
      • Main level bedrooms: 3
      Rooms
      • Room types: Living Room, Dining Room, Bedroom 2, Bedroom 3, Kitchen, Game Room, Family Room, Den, Bedroom 1, Storage Room, Utility Room, Bathroom 1, Bathroom 2, Bathroom 3
      Bedroom 1
      • Features: Flooring - HardWood, Ceiling Fan(s), Flooring - Carpet
      • Level: Main
      Bedroom 2
      • Features: Flooring - HardWood, Ceiling Fan(s)
      • Level: Main
      Bedroom 3
      • Features: Flooring - HardWood, Ceiling Fan(s)
      • Level: Main
      Bathroom 1
      • Features: Flooring - Vinyl
      • Level: Main
      Bathroom 2
      • Features: Flooring - Ceramic Tile
      • Level: Main
      Bathroom 3
      • Features: Flooring - Ceramic Tile
      • Level: Lower
      Den
      • Features: Flooring - Carpet
      • Level: Lower
      Dining room
      • Features: Flooring - HardWood, Ceiling Fan(s), Formal Dining Room
      • Level: Main
      Family room
      • Features: Flooring - Carpet
      • Level: Lower
      Game room
      • Features: Flooring - Luxury Vinyl Tile
      • Level: Lower
      Kitchen
      • Features: Flooring - HardWood, Ceiling Fan(s), Kitchen - Gas Cooking
      • Level: Main
      Living room
      • Features: Flooring - HardWood, Window Treatments
      • Level: Main
      Storage room
      • Features: Walk-In Closet(s)
      • Level: Lower
      Utility room
      • Level: Lower
      Heating
      • Forced Air, Natural Gas
      Cooling
      • Central Air, Ceiling Fan(s), Electric
      Appliances
      • Included: Microwave, Dishwasher, Disposal, Oven/Range - Gas, Refrigerator, Stainless Steel Appliance(s), Water Heater, Gas Water Heater
      • Laundry: In Basement, Hookup, Washer/Dryer Hookups Only
      Features
      • Bathroom - Tub Shower, Ceiling Fan(s), Dining Area, Entry Level Bedroom, Formal/Separate Dining Room, Kitchen - Country, Kitchen - Table Space, Walk-In Closet(s)
      • Flooring: Carpet, Hardwood, Luxury Vinyl, Vinyl, Wood
      • Doors: Sliding Glass, Storm Door(s)
      • Windows: Bay/Bow, Replacement, Vinyl Clad, Window Treatments
      • Basement: Finished,Exterior Entry,Side Entrance,Walk-Out Access
      • Has fireplace: No
      Interior area
      • Total structure area: 2,260
      • Total interior livable area: 2,260 sqft
      • Finished area above ground: 1,260
      • Finished area below ground: 1,000

      Property

      Parking
      • Total spaces: 2
      • Parking features: Concrete, Enclosed, Driveway, Paved, Private, Secured, Attached Carport, On Street
      • Carport spaces: 2
      • Has uncovered spaces: Yes
      Accessibility
      • Accessibility features: None
      Features
      • Levels: One and One Half
      • Stories: 1.5
      • Patio & porch: Patio, Porch
      • Exterior features: Storage
      • Pool features: None
      • Fencing: Back Yard,Full,Chain Link,Privacy
      • Has view: Yes
      • View description: Garden
      Lot
      • Size: 5,800 Square Feet
      • Features: Cleared, Level, Open Lot, Private
      Details
      • Additional structures: Above Grade, Below Grade
      • Parcel number: 17131379403
      • Zoning: RSF65
      • Special conditions: Standard

      Construction

      Type & style
      • Home type: SingleFamily
      • Architectural style: Raised Ranch/Rambler
      • Property subtype: Single Family Residence
      Materials
      • Frame
      • Foundation: Brick/Mortar, Crawl Space
      • Roof: Architectural Shingle
      Condition
      • Good
      • New construction: No
      • Year built: 1967

      Utilities & green energy

      • Sewer: Public Sewer
      • Water: Public
      • Utilities for property: Electricity Available, Natural Gas Available, Water Available, Cable Available

      Community & HOA

      Community
      • Security: Security Gate, Smoke Detector(s), Window Bars
      • Subdivision: Columbia Park
      HOA
      • Has HOA: No
      Location
      • Region: Landover

      Financial & listing details

      • Price per square foot: $168/sqft
      • Tax assessed value: $363,500
      • Annual tax amount: $5,155
      • Date on market: 6/12/2026
      • Listing agreement: Exclusive Right To Sell
      • Listing terms: Cash,FHA 203(k),Other
      • Exclusions: Washer And Dryer
      • Ownership: Fee Simple

        Estimated market value

        $381,100

        $362,000 - $400,000

        $2,642/mo

        Price history

        DateEventPrice
        6/17/2026Pending sale$380,000+8.6%$168/sqft
        Source: Bright MLS #MDPG2205940 Report a problem
        6/12/2026Listed for sale$349,900-15.7%$155/sqft
        Source: Bright MLS #MDPG2205940 Report a problem
        7/8/2025Listing removed$415,000$184/sqft
        Source: Long & Foster Broker Feed #MDPG2150578 Report a problem
        6/18/2025Listed for sale$415,000$184/sqft
        Source: Bright MLS #MDPG2150578 Report a problem
        6/13/2025Contingent$415,000$184/sqft
        Source: Bright MLS #MDPG2150578 Report a problem
        5/30/2025Listed for sale$415,000$184/sqft
        Source: Bright MLS #MDPG2150578 Report a problem

        Public tax history

        YearProperty taxesTax assessment
        2025$5,416 +47.4%$346,967 +5%
        2024$3,674 +5.3%$330,433 +5.3%
        2023$3,491 $313,900
        2022$3,491 +2.6%$313,900 +2.6%
        2021$3,402 +1.3%$305,967 +1.3%
        2020$3,358 -5.9%$302,000 +25.7%
        2019$3,569 $240,200
        2018$3,569 +14.8%$240,200 +14.8%
        2017$3,110 +19.8%$209,300 +7.9%
        2016$2,595 $194,000 +8.6%
        2015$2,595 $178,700 +9.4%
        2014$2,595 $163,400
        2013-- $163,400
        2012-- $163,400 -26.4%
        2011-- $221,950
        2010-- $221,950
        2009-- $221,950 -5%
        2008-- $233,550 +15.5%
        2007-- $202,172 +18.4%
        2006-- $170,796 +22.5%
        2005-- $139,420 +10.1%
        2004-- $126,590
        2003-- $126,590 +25.4%
        2002-- $100,930
        2001-- $100,930
        Find assessor info on the county website

        Monthly payment

        Est. payment

        Payment breakdown

        Explore the cost of this home by adjusting the details. Changes won't be saved.
        All calculations are estimates and provided by Zillow, Inc. for informational purposes only. Actual amounts may vary.
        HOA fees may include property taxes on listings classified as Co-Ops. Contact the listing agent and/or owner for fee details.
        Mortgage interest rates are dependent on a number of factors, including credit score, down payment, and repayment length. Interest rate data provided by Zillow Group Marketplace, Inc. as of 1/1/1970 from various mortgage lenders with which we have lead or other similar arrangements; the Estimated Payment is an average of those rates.
        See how much you could borrow to make a competitive offer.

        Climate risks

        Neighborhood: 20785

        Getting around

        34 / 100
        Car-Dependent
        38 / 100
        Some Transit
        31 / 100
        Somewhat Bikeable

        Nearby schools

        GreatSchools rating
        Schools provided by the listing agent
        • District: Prince George's County Public Schools

        Source: Bright MLS. This data may not be complete. We recommend contacting the local school district to confirm school assignments for this home.

        A local agent can set up tours, give advice and negotiate with sellers.

        Browse local experts

        Similar homes