Skip main navigation
Closed
  • Price Unknown

    2114 County Road 382, Holts Summit, MO 65043

    4beds
    2,190sqft
    Single Family Residence
    Built in 1999
    1 Acres Lot
    $374,900 Zestimate®
    $--/sqft
    $2,140 Estimated rent

    Home value

    $374,900

    Estimated sales range

    Not available

    $2,140/mo

    Zestimate® history
    Loading
    Loading...

    Owner options

    List your home for rent

    $2,140/mo

    Rent Zestimate®

    Find your next renter with Zillow Rental Manager. Plus, with online applications, you can quickly screen prospective tenants – for free.

    Learn more

    $2,140/mo

    Rent Zestimate®

    Refinance and save

    Refinancing to a lower rate could help reduce your monthly payments and save thousands over the life of the loan.

    See today's rates

    Explore your selling options

    Work with a Zillow partner agent

    Leverage their expertise and Zillow's premium Showcase listings to get your home seen by more buyers.

    Get started

    List with your own agent

    Get your home in front of millions of buyers by listing it on Zillow.

    Learn how to do it

    Sell it yourself

    Take full control of how buyers see your home on Zillow by listing For Sale by Owner (FSBO).

    List your home

    What's special

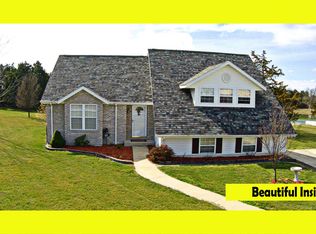
    Welcome to 2114 County Rd 382, where comfortable living, plenty of room to entertain, and beautiful lake views come together. Step inside to an open concept main level where the kitchen, dining, and living spaces flow seamlessly together, creating a space that feels just as inviting for everyday living as it does for hosting family and friends. From the living room, your view carries straight out to the lake in the backyard, or step outside onto the large back deck to enjoy it for yourself. Morning coffee, summer BBQs, family gatherings, or a quiet evening overlooking the water... this is a space made to be enjoyed. The main level keeps everyday living convenient with the primary bedroom featuring its own en-suite bathroom, two additional bedrooms, a second full bathroom, and laundry all on the same floor. Head downstairs and you'll find even more room to make your own with a large family room perfect for movie nights, game days, entertaining, or simply spreading out. An additional fourth non-conforming bedroom adds even more flexibility and could easily serve as a home office, workout room, hobby space, or guest room. From the walkout basement, step onto the large back patio and take in the lake just beyond the backyard, giving you another great outdoor space to relax or gather with family and friends. An oversized two-car garage provides plenty of additional room for vehicles, projects, tools, and hobbies. With a new roof installed approximately one year ago and indoor and outdoor spaces designed to be enjoyed, this is one you wont want to miss! Come experience the space, the views, and everything this home has to offer for yourself. Schedule your private showing and see why 2114 County Rd 382 just might feel like home.

    Zillow last checked:

    Listing updated:

    Listed by:

    Kody Russel 573-645-9599,

    Iron Gate Real Estate

    Bought with:

    Abigail Magee, 2023042231

    REMAX Jefferson City

    Source: JCMLS,MLS#: 10073867MLS Logo

    Facts & features

    Interior

    Bedrooms & bathrooms
    • Bedrooms: 4
    • Bathrooms: 3
    • Full bathrooms: 2
    • 1/2 bathrooms: 1
    Primary bedroom
    • Description: Specialty Ceiling, En-suite bathroom
    • Level: Main
    • Area: 216.22 Square Feet
    • Dimensions: 14.83 x 14.58
    Bedroom 2
    • Level: Main
    • Area: 99.89 Square Feet
    • Dimensions: 10.33 x 9.67
    Bedroom 3
    • Level: Main
    • Area: 132.75 Square Feet
    • Dimensions: 13.17 x 10.08
    Bedroom 4
    • Description: Non-Conforming
    • Level: Lower
    • Area: 200.57 Square Feet
    • Dimensions: 15.83 x 12.67
    Dining room
    • Level: Main
    • Area: 93.41 Square Feet
    • Dimensions: 9.75 x 9.58
    Family room
    • Level: Lower
    • Area: 297.52 Square Feet
    • Dimensions: 22.17 x 13.42
    Kitchen
    • Level: Main
    • Area: 132.96 Square Feet
    • Dimensions: 13.75 x 9.67
    Laundry
    • Level: Main
    Living room
    • Level: Main
    • Area: 297.38 Square Feet
    • Dimensions: 22.58 x 13.17
    Heating
    • Forced Air, Electric
    Cooling
    • Central Air
    Appliances
    • Included: Range, Water Softener Owned, Dishwasher, Disposal, Refrigerator
    Features
    • Basement: Walk-Up Access,Walk-Out Access,Interior Entry,Full
    Interior area
    • Total structure area: 2,190
    • Total interior livable area: 2,190 sqft
    • Finished area above ground: 1,436
    • Finished area below ground: 754

    Property

    Parking
    • Total spaces: 2
    • Parking features: Oversized
    • Garage spaces: 2
    • Details: Basement
    Features
    • On waterfront: Yes
    • Waterfront features: Waterfront
    Lot
    • Size: 1 Acres
    • Dimensions: 43,560 sq.ft.
    • Features: Waterfront
    Details
    • Additional structures: Shed(s)
    • Parcel number: 2506024000000003004

    Construction

    Type & style
    • Home type: SingleFamily
    • Architectural style: Ranch
    • Property subtype: Single Family Residence
    Materials
    • Vinyl Siding, Brick
    Condition
    • Updated/Remodeled
    • New construction: No
    • Year built: 1999
    Details
    • Warranty included: Yes

    Utilities & green energy

    • Sewer: Subd Treatment
    • Water: Public

    Community & HOA

    Community
    • Subdivision: COUNTRY ACRES
    HOA
    • Has HOA: No
    Location
    • Region: Holts Summit

    Financial & listing details

    • Tax assessed value: $136,870
    • Annual tax amount: $1,581
    • Date on market: 8/27/2026
    • Listing terms: FHA,Government,Cash,Conventional,Rural Development,VA Loan

    Price history

    DateEventPrice
    9/25/2026Sold--
    Source: JCMLS #10073867 Report a problem
    8/27/2026Pending sale$365,000$167/sqft
    Source: JCMLS #10073867 Report a problem
    8/27/2026Price change$365,000+7.4%$167/sqft
    Source: JCMLS #10073867 Report a problem
    7/7/2025Pending sale$339,900$155/sqft
    Source: Owner Report a problem
    6/24/2025Price change$339,900-1.7%$155/sqft
    Source: Owner Report a problem
    6/8/2025Listed for sale$345,900+19.3%$158/sqft
    Source: Owner Report a problem
    6/8/2023Sold--
    Source: JCMLS #10065343 Report a problem
    5/9/2023Pending sale$289,900$132/sqft
    Source: JCMLS #10065343 Report a problem
    5/5/2023Listed for sale$289,900$132/sqft
    Source: JCMLS #10065343 Report a problem

    Public tax history

    YearProperty taxesTax assessment
    2025$1,581 -2.5%$26,005
    2024$1,621 +0.1%$26,005
    2023$1,620 +1.8%$26,005 +1.9%
    2022$1,591 +0.7%$25,530
    2021$1,581 -1.3%$25,530
    2020$1,601 $25,530
    2019-- $25,530 -5.5%
    2018$1,147 -25.5%$27,007 +20.1%
    2017$1,540 +34.3%$22,488 0%
    2016$1,147 $22,490
    2015$1,147 +0.4%$22,490 +2.7%
    2014$1,143 +6.5%$21,890
    2013$1,073 -4.2%$21,890
    2012$1,120 +0.1%$21,890
    2011$1,119 +1%$21,890
    2010$1,108 $21,890
    Find assessor info on the county website

    Neighborhood: 65043

    Nearby schools

    GreatSchools rating
    Sell for more on Zillow
    Get a Zillow Showcase℠ listing at no additional cost and you could sell for .
    $374,900
    2% more
    +$7,498
    With Zillow Showcase(estimated)
    $382,398
    Sell for more on Zillow
    Get a Zillow Showcase℠ listing at no additional cost and you could sell for .
    $374,900
    2% more
    +$7,498
    With Zillow Showcase(estimated)
    $382,398