Tucked away at the end of a quiet cul-de-sac in the prestigious Wimbledon neighborhood, this one-of-a-kind two-story estate sits on an oversized 0.77-acre lot with mature trees, lush greenery and unbeatable privacy. With over 3,600 square feet, 4 bedrooms, 3 living areas, a sunroom and a home theatre; this home offers endless possibilities for comfortable living, entertaining and multi-generational needs. Step inside to soaring ceilings, rich wood paneling and built-ins at every turn plus a grand brick fireplace that anchors the main living space. A sweeping staircase leads to an open loft upstairs, while the downstairs features a private guest suite with ensuite bath. The kitchen is full of character and functionality boasting gas appliances, double ovens, granite counters, custom cabinetry and a charming breakfast room with bay windows. The dedicated home theatre, kitchenette and sunroom make this home ideal for those who love to host. Upstairs, the expansive primary suite includes a sitting area, walk-in closets, jetted tub and dual vanities. Three-car garage, multiple dining areas and a spacious backyard add to the home's appeal. Out back, enjoy your own private sanctuary - a sprawling yard with no rear neighbors that backs directly to a serene creek; offering peace, privacy and nature right at your doorstep. Whether you’re sipping coffee in the sunroom, hosting friends or enjoying a quiet evening under the trees; this outdoor space is something special. Located in the established Wimbledon Lake HOA community, this home is not only a custom built retreat - it’s conveniently positioned just minutes from DFW International Airport, Downtown Fort Worth, major highways, shopping, dining and entertainment. Whether you're commuting or enjoying a night out, everything you need is within easy reach. Opportunities like this don’t come often - schedule your private tour today and bring your vision to life in this classic Arlington gem!
Sold
Price Unknown
2114 Cross Creek Ct, Arlington, TX 76017
4beds
3,653sqft
Single Family Residence
Built in 1974
0.77 Acres Lot
$590,800 Zestimate®
$--/sqft
$3,493 Estimated rent
Home value
$590,800
$544,000 - $638,000
$3,493/mo
Zestimate® history
Owner options
List your home for rent
$3,493/mo
Rent Zestimate®
Find your next renter with Zillow Rental Manager. Plus, with online applications, you can quickly screen prospective tenants – for free.
$3,493/mo
Rent Zestimate®
Refinance and save
$1,600/mo
Est. payment
Refinancing to a lower rate could help reduce your monthly payments and save thousands over the life of the loan.
$1,600/mo
Est. payment
Explore your selling options
Work with a Zillow partner agent
Leverage their expertise and Zillow's premium Showcase listings to get your home seen by more buyers.
Get startedList with your own agent
Get your home in front of millions of buyers by listing it on Zillow.
Learn how to do itSell it yourself
Take full control of how buyers see your home on Zillow by listing For Sale by Owner (FSBO).
List your homeWhat's special
Zillow last checked:
Listing updated:
Listed by:
Brandee Kelley 0541522 817-635-1141,
Keller Williams Lonestar DFW 817-795-2500
Bought with:
Brandee Kelley
Keller Williams Lonestar DFW
Kristin Babek, 0722314
Keller Williams Lonestar DFW
Source: NTREIS,MLS#: 20898708
Facts & features
Interior
Bedrooms & bathrooms
- Bedrooms: 4
- Bathrooms: 4
- Full bathrooms: 3
- 1/2 bathrooms: 1
Primary bedroom
- Features: Ceiling Fan(s), En Suite Bathroom, Sitting Area in Primary
- Level: Second
- Dimensions: 13 x 22
Bedroom
- Features: En Suite Bathroom
- Level: First
- Dimensions: 23 x 12
Bedroom
- Features: Ceiling Fan(s), En Suite Bathroom
- Level: Second
- Dimensions: 15 x 14
Bedroom
- Features: Ceiling Fan(s), En Suite Bathroom
- Level: Second
- Dimensions: 14 x 16
Primary bathroom
- Features: Built-in Features, Cedar Closet(s), Dual Sinks, Double Vanity, En Suite Bathroom, Garden Tub/Roman Tub, Jetted Tub, Linen Closet, Sink, Separate Shower
- Level: Second
- Dimensions: 9 x 12
Breakfast room nook
- Features: Eat-in Kitchen
- Level: First
- Dimensions: 23 x 11
Dining room
- Features: Built-in Features
- Level: First
- Dimensions: 12 x 12
Other
- Features: Built-in Features, En Suite Bathroom, Granite Counters
- Level: First
- Dimensions: 10 x 9
Other
- Features: Built-in Features, Granite Counters, Jack and Jill Bath
- Level: Second
- Dimensions: 8 x 4
Half bath
- Features: Granite Counters
- Level: First
- Dimensions: 10 x 2
Kitchen
- Features: Breakfast Bar, Built-in Features, Eat-in Kitchen, Granite Counters
- Level: First
- Dimensions: 12 x 12
Kitchen
- Features: Built-in Features
- Level: First
- Dimensions: 10 x 8
Living room
- Features: Built-in Features, Fireplace
- Level: First
- Dimensions: 23 x 18
Loft
- Features: Built-in Features
- Level: Second
- Dimensions: 17 x 18
Media room
- Features: Built-in Features
- Level: First
- Dimensions: 16 x 19
Sunroom
- Features: Ceiling Fan(s)
- Level: First
- Dimensions: 23 x 5
Utility room
- Features: Built-in Features, Utility Room
- Level: First
- Dimensions: 10 x 5
Heating
- Central, Fireplace(s), Natural Gas
Cooling
- Central Air, Ceiling Fan(s), Electric
Appliances
- Included: Some Gas Appliances, Convection Oven, Double Oven, Dishwasher, Gas Cooktop, Disposal, Gas Oven, Gas Water Heater, Microwave, Plumbed For Gas
- Laundry: Washer Hookup, Electric Dryer Hookup, Laundry in Utility Room
Features
- Built-in Features, Chandelier, Decorative/Designer Lighting Fixtures, Double Vanity, Eat-in Kitchen, Granite Counters, High Speed Internet, Paneling/Wainscoting, Cable TV, Vaulted Ceiling(s)
- Flooring: Carpet, Ceramic Tile
- Windows: Window Coverings
- Has basement: No
- Number of fireplaces: 1
- Fireplace features: Gas Log, Living Room, Masonry, Raised Hearth
Interior area
- Total interior livable area: 3,653 sqft
Property
Parking
- Total spaces: 3
- Parking features: Door-Multi, Door-Single, Driveway, Garage, Garage Door Opener, Oversized, Garage Faces Side
- Garage spaces: 3
- Has uncovered spaces: Yes
Features
- Levels: Two
- Stories: 2
- Patio & porch: Front Porch, Covered
- Exterior features: Rain Gutters
- Pool features: None
- Fencing: None
Lot
- Size: 0.77 Acres
- Features: Back Yard, Cul-De-Sac, Greenbelt, Interior Lot, Lawn, Landscaped, Many Trees, Subdivision, Sprinkler System
Details
- Parcel number: 03558517
Construction
Type & style
- Home type: SingleFamily
- Architectural style: Traditional,Detached
- Property subtype: Single Family Residence
Materials
- Brick, Wood Siding
- Foundation: Slab
- Roof: Composition,Shingle
Condition
- Year built: 1974
Utilities & green energy
- Sewer: Public Sewer
- Water: Public
- Utilities for property: Electricity Available, Electricity Connected, Natural Gas Available, Sewer Available, Separate Meters, Underground Utilities, Water Available, Cable Available
Community & HOA
Community
- Features: Curbs
- Subdivision: Wimbledon Add
HOA
- Has HOA: Yes
- Services included: Association Management
- HOA fee: $1,600 annually
- HOA name: Wimbledon Lake Owners Association
- HOA phone: 817-465-5127
Location
- Region: Arlington
Financial & listing details
- Tax assessed value: $512,989
- Annual tax amount: $11,212
- Date on market: 4/10/2025
- Cumulative days on market: 62 days
- Listing terms: Cash,Conventional,FHA,Texas Vet,VA Loan
- Exclusions: N/A
- Electric utility on property: Yes
- Road surface type: Asphalt
Price history
| Date | Event | Price |
|---|---|---|
| 6/11/2025 | Sold | -- |
Source: NTREIS #20898708 Report a problem | ||
| 4/17/2025 | Contingent | $615,000$168/sqft |
Source: NTREIS #20898708 Report a problem | ||
| 4/10/2025 | Listed for sale | $615,000$168/sqft |
Source: NTREIS #20898708 Report a problem | ||
Public tax history
| Year | Property taxes | Tax assessment |
|---|---|---|
| 2025 | $2,696 -29.7% | $512,989 |
| 2024 | $3,833 -37.9% | $512,989 -2.3% |
| 2023 | $6,172 -2.1% | $525,286 +5.9% |
| 2022 | $6,304 +1.5% | $495,801 +18.2% |
| 2021 | $6,210 0% | $419,496 -0.1% |
| 2020 | $6,211 +0.5% | $419,816 +2.9% |
| 2019 | $6,182 +1.4% | $407,972 +10.3% |
| 2018 | $6,099 -0.3% | $369,883 -2.2% |
| 2017 | $6,118 +1.1% | $378,387 +8.4% |
| 2016 | $6,051 +7.5% | $349,145 +12.7% |
| 2015 | $5,630 | $309,722 +14% |
| 2014 | $5,630 | $271,700 |
| 2013 | -- | $271,700 +0.3% |
| 2012 | -- | $270,800 |
| 2011 | -- | $270,800 -0.4% |
| 2010 | -- | $271,900 -1.9% |
| 2009 | -- | $277,100 |
| 2008 | -- | $277,100 |
| 2007 | -- | $277,100 |
| 2006 | -- | $277,100 |
| 2005 | -- | $277,100 +9.6% |
| 2004 | -- | $252,800 +4.6% |
| 2003 | -- | $241,600 -0.1% |
| 2002 | -- | $241,900 +11.4% |
| 2001 | -- | $217,100 |
| 2000 | -- | $217,100 |
Find assessor info on the county website
Neighborhood: Southwest
Nearby homes
- $503,1003 bd2 ba3.5k sqft2112 Cross Creek Ct, Arlington, TX 76017Off Market
- $554,9004 bd3 ba3.2k sqft4903 Racquet Club Dr, Arlington, TX 76017Off Market
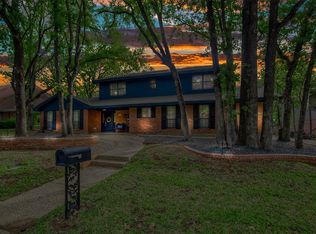
- $568,4003 bd2 ba4.5k sqft4905 Racquet Club Dr, Arlington, TX 76017Off Market
- $154,2784 bd3 ba1.7k sqft4907 Cross Creek Ct, Arlington, TX 76017Off Market
- $154,2784 bd3 ba1.7k sqft4907 Cross Creek Ct, Arlington, TX 76017Off Market
- $2693 bd2 ba-- sqft4901 Racquet Club Dr, Arlington, TX 76017Off Market
- $884,6006 bd4 ba4.9k sqft2115 Cross Creek Ct, Arlington, TX 76017Off Market
- $476,5003 bd2 ba3k sqft4907 Racquet Club Dr, Arlington, TX 76017Off Market
Nearby schools
GreatSchools rating
- 7/10Wood Elementary SchoolGrades: PK-6Distance: 1 mi
- 6/10Boles Junior High SchoolGrades: 7-8Distance: 1.7 mi
- 6/10Martin High SchoolGrades: 9-12Distance: 2.4 mi
Schools provided by the listing agent
- Elementary: Wood
- High: Martin
- District: Arlington ISD
Source: NTREIS. This data may not be complete. We recommend contacting the local school district to confirm school assignments for this home.
Get a cash offer in 3 minutes
Find out how much your home could sell for in as little as 3 minutes with a no-obligation cash offer.
Estimated market value
$590,800
Get a cash offer in 3 minutes
Find out how much your home could sell for in as little as 3 minutes with a no-obligation cash offer.
Estimated market value
$590,800
- Texas
- Tarrant County
- Arlington
- 76017
- Southwest
- 2114 Cross Creek Ct
Nearby cities
Nearby neighborhoods
Nearby zip codes
Other Arlington Topics
