Welcome to 2114 Cumberland Avenue. The 2016 renovation transformed the home into a 3800 square foot gem with well proportioned rooms, high ceilings, custom millwork and luxury finishes throughout the home. The first floor lives beautifully with an open floor plan that includes formal living and dining spaces, gourmet kitchen anchored by a large island, breakfast/sitting area and family room with a wall of windows that lead out to a stone terrace and private .41 acre rear yard. There is a a second primary suite, home office and large laundry room also on the main floor. The second floor boasts a primary bedroom with a 16' vaulted ceiling, stone gas fireplace, reading nook, spa bath with claw foot tub, oversized shower and custom closet. There are two additional bedrooms with walk in closets and a shared bath. With 5 bedrooms, 3 full baths, over 3700 square feet of living space on a large lot just steps from Freedom Park and East Blvd., this is the perfect place to call home.
Closed
$1,825,450
2114 Cumberland Ave, Charlotte, NC 28203
5beds
3,992sqft
Single Family Residence
Built in 1941
0.41 Acres Lot
$2,086,400 Zestimate®
$457/sqft
$7,074 Estimated rent
Home value
$2,086,400
$1.94M - $2.25M
$7,074/mo
Zestimate® history
Owner options
List your home for rent
$7,074/mo
Rent Zestimate®
Find your next renter with Zillow Rental Manager. Plus, with online applications, you can quickly screen prospective tenants – for free.
$7,074/mo
Rent Zestimate®
Refinance and save
$10,921/mo
Est. payment
Refinancing to a lower rate could help reduce your monthly payments and save thousands over the life of the loan.
$10,921/mo
Est. payment
Explore your selling options
Work with a Zillow partner agent
Leverage their expertise and Zillow's premium Showcase listings to get your home seen by more buyers.
Get startedList with your own agent
Get your home in front of millions of buyers by listing it on Zillow.
Learn how to do itSell it yourself
Take full control of how buyers see your home on Zillow by listing For Sale by Owner (FSBO).
List your homeWhat's special
High ceilingsOpen floor planCustom closetCustom millworkClaw foot tubFormal livingLuxury finishes throughout
Zillow last checked:
Listing updated:
Listed by:
Sarah Curme scurme@dmahomes.com,
Dickens Mitchener & Associates Inc
Bought with:
Brian Michaels
COMPASS
Jennifer O'Connor
Helen Adams Realty
Source: Canopy MLS as distributed by MLS GRID,MLS#: 4099220
Facts & features
Interior
Bedrooms & bathrooms
- Bedrooms: 5
- Bathrooms: 4
- Full bathrooms: 3
- 1/2 bathrooms: 1
- Main level bedrooms: 2
Primary bedroom
- Features: Vaulted Ceiling(s), Walk-In Closet(s), Other - See Remarks
- Level: Upper
Bedroom s
- Level: Upper
Bedroom s
- Level: Upper
Bathroom full
- Features: Garden Tub
- Level: Main
Bathroom half
- Level: Main
Bathroom full
- Features: Garden Tub
- Level: Upper
Bathroom full
- Level: Upper
Other
- Features: Ceiling Fan(s)
- Level: Main
Other
- Features: Walk-In Closet(s)
- Level: Main
Breakfast
- Level: Main
Dining room
- Features: Tray Ceiling(s)
- Level: Main
Family room
- Features: Vaulted Ceiling(s)
- Level: Main
Kitchen
- Features: Kitchen Island, Open Floorplan, Walk-In Pantry
- Level: Main
Laundry
- Features: Drop Zone, Storage
- Level: Main
Living room
- Features: Other - See Remarks
- Level: Main
Heating
- Central, Floor Furnace, Forced Air
Cooling
- Central Air
Appliances
- Included: Dishwasher, Disposal
- Laundry: Laundry Room, Other
Features
- Built-in Features, Drop Zone, Soaking Tub, Kitchen Island, Open Floorplan, Storage, Vaulted Ceiling(s)(s), Walk-In Closet(s)
- Flooring: Stone, Tile, Wood
- Windows: Insulated Windows
- Basement: Storage Space,Unfinished
- Attic: Pull Down Stairs
- Fireplace features: Gas Log, Living Room, Outside, Primary Bedroom
Interior area
- Total structure area: 3,764
- Total interior livable area: 3,992 sqft
- Finished area above ground: 3,764
- Finished area below ground: 228
Property
Parking
- Total spaces: 2
- Parking features: Driveway
- Uncovered spaces: 2
Features
- Levels: Two
- Stories: 2
- Patio & porch: Patio, Porch, Other
- Exterior features: In-Ground Irrigation, Storage
- Fencing: Fenced
Lot
- Size: 0.41 Acres
- Dimensions: 70 x 216 x 89 x 210
- Features: Sloped
Details
- Parcel number: 15102816
- Zoning: R5
- Special conditions: Standard
Construction
Type & style
- Home type: SingleFamily
- Architectural style: Transitional
- Property subtype: Single Family Residence
Materials
- Brick Full, Stucco
- Foundation: Crawl Space
- Roof: Shingle
Condition
- New construction: No
- Year built: 1941
Utilities & green energy
- Sewer: Public Sewer
- Water: City
- Utilities for property: Cable Connected
Community & HOA
Community
- Security: Security System
- Subdivision: Dilworth
Location
- Region: Charlotte
Financial & listing details
- Price per square foot: $457/sqft
- Tax assessed value: $1,569,500
- Date on market: 1/17/2024
- Cumulative days on market: 5 days
- Listing terms: Cash,Conventional,Nonconforming Loan
- Road surface type: Concrete
Price history
| Date | Event | Price |
|---|---|---|
| 2/28/2024 | Sold | $1,825,450-1.3%$457/sqft |
Source:  Canopy MLS as distributed by MLS GRID #4099220 Report a problem Canopy MLS as distributed by MLS GRID #4099220 Report a problem | ||
| 1/22/2024 | Pending sale | $1,850,000$463/sqft |
Source: Canopy MLS as distributed by MLS GRID #4099220 Report a problem | ||
| 1/17/2024 | Listed for sale | $1,850,000+48%$463/sqft |
Source: Canopy MLS as distributed by MLS GRID #4099220 Report a problem | ||
| 1/20/2017 | Sold | $1,250,000-0.8%$313/sqft |
Source: Canopy MLS as distributed by MLS GRID #3219720 Report a problem | ||
| 11/22/2016 | Pending sale | $1,260,000$316/sqft |
Source: Wilson Realty #3219720 Report a problem | ||
| 10/12/2016 | Price change | $1,260,000-1.9%$316/sqft |
Source: Wilson Realty #3219720 Report a problem | ||
| 9/30/2016 | Price change | $1,285,000+0.8%$322/sqft |
Source: Wilson Realty #3219720 Report a problem | ||
| 8/19/2016 | Price change | $1,275,000-1.5%$319/sqft |
Source: Wilson Realty #3183861 Report a problem | ||
| 7/18/2016 | Price change | $1,295,000-1.9%$324/sqft |
Source: Wilson Realty #3183861 Report a problem | ||
| 6/23/2016 | Price change | $1,320,000-5.4%$331/sqft |
Source: Wilson Realty #3183861 Report a problem | ||
| 6/4/2016 | Listed for sale | $1,395,000+217%$349/sqft |
Source: Wilson Realty #3183861 Report a problem | ||
| 7/7/2014 | Sold | $440,000-7.1%$110/sqft |
Source: Canopy MLS as distributed by MLS GRID #2210648 Report a problem | ||
| 6/9/2014 | Pending sale | $473,500$119/sqft |
Source: Brenneman Thompson Properties #2210648 Report a problem | ||
| 5/10/2014 | Listed for sale | $473,500-2.7%$119/sqft |
Source: Brenneman Thompson Properties #2210648 Report a problem | ||
| 3/13/2014 | Listing removed | $486,500$122/sqft |
Source: Brenneman Thompson Properties #2210648 Report a problem | ||
| 3/7/2014 | Pending sale | $486,500$122/sqft |
Source: Brenneman Thompson Properties #2210648 Report a problem | ||
| 3/1/2014 | Listed for sale | $486,500+131.7%$122/sqft |
Source: Brenneman Thompson Properties #2210648 Report a problem | ||
| 12/10/2002 | Sold | $210,000$53/sqft |
Source: Public Record Report a problem | ||
Public tax history
| Year | Property taxes | Tax assessment |
|---|---|---|
| 2025 | -- | $1,579,400 +0.6% |
| 2024 | -- | $1,569,500 |
| 2023 | -- | $1,569,500 +31.1% |
| 2022 | -- | $1,197,300 |
| 2021 | -- | $1,197,300 |
| 2020 | -- | $1,197,300 |
| 2019 | $11,646 +22.5% | $1,197,300 +66.5% |
| 2018 | $9,506 +67% | $719,000 |
| 2017 | $5,691 | $719,000 +85.9% |
| 2016 | $5,691 | $386,700 |
| 2015 | $5,691 +11.7% | $386,700 |
| 2014 | $5,094 | -- |
| 2013 | -- | $391,800 -0.1% |
| 2012 | -- | $392,100 |
| 2011 | -- | $392,100 +45.3% |
| 2010 | -- | $269,800 |
| 2009 | -- | $269,800 |
| 2008 | -- | $269,800 |
| 2007 | -- | $269,800 |
| 2006 | -- | $269,800 +12% |
| 2005 | -- | $240,900 +17.5% |
| 2004 | -- | $205,100 |
| 2003 | -- | $205,100 +20% |
| 2002 | -- | $170,960 |
| 2001 | -- | $170,960 |
| 2000 | -- | $170,960 |
Find assessor info on the county website
Neighborhood: Dilworth
Nearby homes
- $1,954,6004 bd4 ba3.7k sqft2108 Cumberland Ave, Charlotte, NC 28203Off Market

- $2,600,0004 bd4 ba4.6k sqft2120 Cumberland Ave, Charlotte, NC 28203Sold
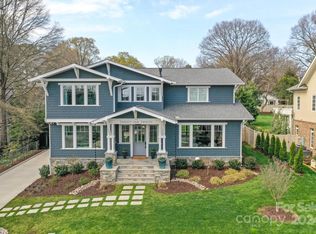
- $1,696,3005 bd3 ba3.5k sqft2100 Cumberland Ave, Charlotte, NC 28203Off Market
- $1,500,0004 bd3 ba2.4k sqft2126 Cumberland Ave, Charlotte, NC 28203Sold

- $925,2000.33 Acres1542 Lynway Dr, Charlotte, NC 28203Off Market
- $1,815,5005 bd5 ba4.6k sqft2123 Lockhart Dr, Charlotte, NC 28203Off Market
- $1,590,2003 bd2 ba1.8k sqft2117 Lockhart Dr, Charlotte, NC 28203Off Market
- $1,666,6005 bd3 ba2.9k sqft2129 Lockhart Dr, Charlotte, NC 28203Off Market
Nearby schools
GreatSchools rating
- 8/10Dilworth ElementaryGrades: 3-5Distance: 1.1 mi
- 4/10Sedgefield MiddleGrades: 6-8Distance: 0.7 mi
- 7/10Myers Park HighGrades: 9-12Distance: 1.9 mi
Schools provided by the listing agent
- Elementary: Dilworth Latta Campus/Dilworth Sedgefield Campus
- Middle: Sedgefield
- High: Myers Park
Source: Canopy MLS as distributed by MLS GRID. This data may not be complete. We recommend contacting the local school district to confirm school assignments for this home.
Get a cash offer in 3 minutes
Find out how much your home could sell for in as little as 3 minutes with a no-obligation cash offer.
Estimated market value
$2,086,400
Get a cash offer in 3 minutes
Find out how much your home could sell for in as little as 3 minutes with a no-obligation cash offer.
Estimated market value
$2,086,400
- North Carolina
- Mecklenburg County
- Charlotte
- 28203
- Dilworth
- 2114 Cumberland Ave
Nearby cities
Nearby neighborhoods
Nearby zip codes
Other Charlotte Topics
