Skip main navigation
Off market
  • $418,900

    2114 Darby Dr NW, Massillon, OH 44646

    4beds
    2,655sqft
    SingleFamily
    Built in 1964
    0.77 Acres Lot
    $418,900 Zestimate®
    $158/sqft
    $2,607 Estimated rent

    Home value

    $418,900

    $394,000 - $448,000

    $2,607/mo

    Zestimate® history
    Loading
    Loading...

    Owner options

    List your home for rent

    $2,607/mo

    Rent Zestimate®

    Find your next renter with Zillow Rental Manager. Plus, with online applications, you can quickly screen prospective tenants – for free.

    Learn more

    $2,607/mo

    Rent Zestimate®

    Refinance and save

    $2,706/mo

    Est. payment

    Refinancing to a lower rate could help reduce your monthly payments and save thousands over the life of the loan.

    See today's rates

    $2,706/mo

    Est. payment

    Explore your selling options

    Work with a Zillow partner agent

    Leverage their expertise and Zillow's premium Showcase listings to get your home seen by more buyers.

    Get started

    List with your own agent

    Get your home in front of millions of buyers by listing it on Zillow.

    Learn how to do it

    Sell it yourself

    Take full control of how buyers see your home on Zillow by listing For Sale by Owner (FSBO).

    List your home

    What's special

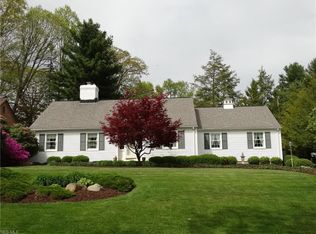
    OVER 3000 Sq Ft of living space including the lower level! There's something for everyone in this 4 bed, 2.5 bath Jackson home with pool, .77 acre park like yard and 2nd garage! Crack open your cookbook in the beautiful kitchen with soft close KraftMaid cabinets, granite counters, pantry with pull out drawers, microwave convection oven, 2 wall ovens, JennAir range, breakfast bar, trash compactor and unique foot operated garbage disposal! Host holiday meals in the dining room that opens to the living room with a bay window. Gather in the welcoming family room with pegged hardwood flooring, a bay window, wood beamed ceiling and wood burning fireplace. Off the family room, thereâs a lovely 4 season sunroom with Pella windows and retractable screens. Convenient 1/2 bath on the main level. Upstairs, the master suite offers 2 closets and a stunning full bath with dual sinks, solid surface counters and a tiled shower. 3 add'l bedrooms and a full bath with dual sinks. Both full bathrooms were remodeled in 2019! Finished lower level has a rec room and possible 5th bedroom, too! Thereâs a heated, 2-car attached garage PLUS a 24x24 detached garage with its own driveway. New roof in 2018 with a transferrable warranty. Youâll spend all summer in this incredible, fully fenced, park-like backyard! Here, enjoy a 36x18 heated salt water pool with a deep end and slide. Entertain from the stone patio overlooking the shaded yard with mature trees and ample room to run and play!

    This property is not currently displayed as for sale or rent on Zillow. This may be different from what's on other websites or public sources.

    Facts & features

    Interior

    Bedrooms & bathrooms
    • Bedrooms: 4
    • Bathrooms: 3
    • Full bathrooms: 2
    • 1/2 bathrooms: 1
    Heating
    • Baseboard, Forced air, Gas
    Cooling
    • Central
    Appliances
    • Included: Garbage disposal
    Features
    • Has fireplace: Yes
    Interior area
    • Total interior livable area: 2,655 sqft

    Property

    Parking
    • Parking features: Garage - Attached
    Features
    • Exterior features: Brick
    Lot
    • Size: 0.77 Acres
    Details
    • Parcel number: 1602547

    Construction

    Type & style
    • Home type: SingleFamily
    Materials
    • Frame
    • Roof: Asphalt
    Condition
    • Year built: 1964

    Community & HOA

    Location
    • Region: Massillon

    Financial & listing details

    • Price per square foot: $158/sqft
    • Tax assessed value: $424,200
    • Annual tax amount: $6,780

    Price history

    DateEventPrice
    9/10/2019Sold$269,500-2%$102/sqft
    Source: MLS Now #4118900 Report a problem
    8/27/2019Pending sale$275,000$104/sqft
    Source: Keller Williams Realty Legacy Group #4118900 Report a problem
    7/25/2019Price change$275,000-5.1%$104/sqft
    Source: Keller Williams Realty Legacy Group #4118900 Report a problem
    7/15/2019Price change$289,900-3.3%$109/sqft
    Source: Keller Williams Realty Legacy Group #4118900 Report a problem
    6/15/2019Listed for sale$299,900+77.5%$113/sqft
    Source: Keller Williams Realty Legacy Group #4106080 Report a problem
    1/14/2005Sold$169,000+14.2%$64/sqft
    Source: Public Record Report a problem
    12/20/1996Sold$148,000$56/sqft
    Source: Public Record Report a problem

    Public tax history

    YearProperty taxesTax assessment
    2024$6,780 +33.9%$148,470 +46.1%
    2023$5,064 +0.5%$101,650
    2022$5,039 -0.4%$101,650
    2021$5,058 +31.1%$101,650 +15.9%
    2020$3,860 $87,680 +19.2%
    2019$3,860 $73,580
    2018$3,860 +0.6%$73,580 +5.8%
    2017$3,837 -0.7%$69,550
    2016$3,862 -1.2%$69,550
    2015$3,909 $69,550 +3.5%
    2014$3,909 +101.1%$67,210
    2013$1,944 $67,210
    2012-- $67,210 -0.7%
    2011-- $67,700 +0.1%
    2010-- $67,620
    2009$3,612 +7.8%--
    2008$3,352 +1.6%--
    2007$3,298 +13.7%--
    2005$2,901 +1.7%--
    2004$2,852 +5.8%--
    2003$2,696 +8.5%--
    2002$2,485 -0.3%--
    2001$2,492 +9.1%--
    2000$2,285 --
    Find assessor info on the county website

    Neighborhood: 44646

    Nearby schools

    GreatSchools rating
    Get a cash offer in 3 minutes
    Find out how much your home could sell for in as little as 3 minutes with a no-obligation cash offer.
    Estimated market value
    $418,900
    Get a cash offer in 3 minutes
    Find out how much your home could sell for in as little as 3 minutes with a no-obligation cash offer.
    Estimated market value
    $418,900