Premier Glenview Location! Stunning, Popular Freeport Model at Regency at the Glen! Inviting Curb Appeal, Well-appointed Living Space and Builder Upgrades throughout. Situated Moments Away from the Glen where you will enjoy Convenient Metra Access, Restaurants, Shopping, Award Winning Schools and Easy Access to Major Expressways. "Walking Distance to Gallery Park." Step inside to the Sun-Drenched Living Room with Cozy, Portable Fireplace, Crown Molding, Recessed Lighting and Built-In Sonos Surround Sound Speaker System. Living Room Overlooks Designer Kitchen with Custom, White Cabinetry w/Added Under Cabinet Lighting, Granite Counters, SS Appliances, Center Island with Reclaimed Wood and Updated Lighting, Coffee Bar with Built-in Cabinetry and Option to Add Wine Bar, Beautiful Tile Backsplash and Convenient Closet Pantry. Step out your Kitchen Door to Enjoy Grilling or Just Relaxing on your Private Balcony Overlooking the Lovely Pond. Powder Room with Newer Fan, Cabinetry, Sink, Faucet, Mirror, Decorative Wallpaper and Floor to Ceiling Tiling on Wall Completes this Level. Hardwood Floors throughout. Ascend to the Second Floor with Newer Wood Staircase w/Wainscoting Along Stairwell. Primary Suite with Crown Molding and Tray Ceiling w/Added Lighting, WIC, Private Bath with Sink and Tiled Shower. Completing the Second Level is a Generous Sized 2nd Bedroom, and a Loft w/2nd Portable Fireplace Offering Versatile Office Space. Loft can be enclosed for 3rd Bedroom. Second Floor Bath has Upgraded Light Fixtures, Ceiling Fan and Framed Mirror. Hardwood Floors throughout. Lower Level includes Laundry Room, Storage Space and a Two-Car Garage w/Door System for Quieter Close. Added Upgrades from the Builder include: Entire Home Surround Sound and Video System, Custom Closets in Primary Bedroom, 2nd Bedroom, Pantry, Linen Closet, Laundry Room and Garage, Ceiling Fans in All Rooms, Window and Door Casing throughout the Home. This is a Special Offering. Great Location within the Community with a Large Front Yard Space. Schedule a Showing Today! This Home will not Disappoint!
Closed
$516,000
2114 Dauntless Dr, Glenview, IL 60026
2beds
1,354sqft
Townhouse, Single Family Residence
Built in 2014
1,426 Square Feet Lot
$552,500 Zestimate®
$381/sqft
$3,374 Estimated rent
Home value
$552,500
$525,000 - $580,000
$3,374/mo
Zestimate® history
Owner options
List your home for rent
$3,374/mo
Rent Zestimate®
Find your next renter with Zillow Rental Manager. Plus, with online applications, you can quickly screen prospective tenants – for free.
$3,374/mo
Rent Zestimate®
Refinance and save
$3,929/mo
Est. payment
Refinancing to a lower rate could help reduce your monthly payments and save thousands over the life of the loan.
$3,929/mo
Est. payment
Explore your selling options
Work with a Zillow partner agent
Leverage their expertise and Zillow's premium Showcase listings to get your home seen by more buyers.
Get startedList with your own agent
Get your home in front of millions of buyers by listing it on Zillow.
Learn how to do itSell it yourself
Take full control of how buyers see your home on Zillow by listing For Sale by Owner (FSBO).
List your homeWhat's special
Private balconyPortable fireplacePremier glenview locationPowder roomNewer wood staircaseLinen closetCustom closets
Zillow last checked:
Listing updated:
Listed by:
Karen Cunniff 847-510-5000,
Berkshire Hathaway HomeServices Chicago
Bought with:
Natalie Moore
Redfin Corporation
Source: MRED as distributed by MLS GRID,MLS#: 11863086
Facts & features
Interior
Bedrooms & bathrooms
- Bedrooms: 2
- Bathrooms: 3
- Full bathrooms: 2
- 1/2 bathrooms: 1
Rooms
- Room types: Loft, Balcony/Porch/Lanai
Primary bedroom
- Features: Flooring (Hardwood), Window Treatments (Blinds), Bathroom (Full)
- Level: Second
- Area: 180 Square Feet
- Dimensions: 15X12
Bedroom 2
- Features: Flooring (Hardwood), Window Treatments (Blinds)
- Level: Second
- Area: 100 Square Feet
- Dimensions: 10X10
Balcony porch lanai
- Features: Flooring (Hardwood)
- Level: Main
- Area: 120 Square Feet
- Dimensions: 20X6
Kitchen
- Features: Kitchen (Eating Area-Breakfast Bar, Eating Area-Table Space, Island, Pantry-Closet), Flooring (Hardwood), Window Treatments (Blinds)
- Level: Main
- Area: 180 Square Feet
- Dimensions: 12X15
Laundry
- Features: Flooring (Vinyl)
- Level: Lower
- Area: 70 Square Feet
- Dimensions: 7X10
Living room
- Features: Flooring (Hardwood), Window Treatments (Blinds)
- Level: Main
- Area: 180 Square Feet
- Dimensions: 12X15
Loft
- Features: Flooring (Hardwood), Window Treatments (Blinds)
- Level: Second
- Area: 36 Square Feet
- Dimensions: 9X4
Heating
- Natural Gas, Forced Air
Cooling
- Central Air
Appliances
- Included: Range, Microwave, Dishwasher, Refrigerator, Washer, Dryer, Disposal, Stainless Steel Appliance(s), Humidifier
- Laundry: In Unit
Features
- Storage
- Flooring: Hardwood
- Basement: Finished,Partial
- Number of fireplaces: 2
- Fireplace features: Ventless, Living Room, Loft
Interior area
- Total structure area: 0
- Total interior livable area: 1,354 sqft
Property
Parking
- Total spaces: 2
- Parking features: Concrete, Garage Door Opener, On Site, Garage Owned, Attached, Garage
- Attached garage spaces: 2
- Has uncovered spaces: Yes
Accessibility
- Accessibility features: No Disability Access
Features
- Exterior features: Balcony
- Has view: Yes
- View description: Water
- Has water view: Yes
- Water view: Water
Lot
- Size: 1,426 Square Feet
- Features: Landscaped
Details
- Parcel number: 04282050100000
- Special conditions: None
- Other equipment: TV-Cable, Ceiling Fan(s), Sprinkler-Lawn
Construction
Type & style
- Home type: Townhouse
- Property subtype: Townhouse, Single Family Residence
Materials
- Vinyl Siding, Brick
- Foundation: Concrete Perimeter
- Roof: Asphalt
Condition
- New construction: No
- Year built: 2014
Utilities & green energy
- Electric: Circuit Breakers, 100 Amp Service
- Sewer: Public Sewer
- Water: Lake Michigan
Community & HOA
Community
- Security: Fire Sprinkler System, Carbon Monoxide Detector(s)
HOA
- Has HOA: Yes
- Amenities included: Park
- Services included: Insurance, Exterior Maintenance, Lawn Care, Scavenger, Snow Removal
- HOA fee: $241 monthly
Location
- Region: Glenview
Financial & listing details
- Price per square foot: $381/sqft
- Tax assessed value: $390,000
- Annual tax amount: $7,902
- Date on market: 8/17/2023
- Listing terms: Conventional
- Ownership: Fee Simple w/ HO Assn.
Price history
| Date | Event | Price |
|---|---|---|
| 9/12/2023 | Sold | $516,000+3.4%$381/sqft |
Source:  MRED as distributed by MLS GRID #11863086 Report a problem MRED as distributed by MLS GRID #11863086 Report a problem | ||
| 8/19/2023 | Pending sale | $499,000$369/sqft |
Source:  Berkshire Hathaway HomeServices Chicago #11863086 Report a problem Berkshire Hathaway HomeServices Chicago #11863086 Report a problem | ||
| 8/19/2023 | Contingent | $499,000$369/sqft |
Source: MRED as distributed by MLS GRID #11863086 Report a problem | ||
| 8/17/2023 | Listed for sale | $499,000+16.2%$369/sqft |
Source: MRED as distributed by MLS GRID #11863086 Report a problem | ||
| 9/15/2016 | Sold | $429,500+7.8%$317/sqft |
Source: MRED as distributed by MLS GRID #09299055 Report a problem | ||
| 8/22/2014 | Sold | $398,500$294/sqft |
Source: Public Record Report a problem | ||
Public tax history
| Year | Property taxes | Tax assessment |
|---|---|---|
| 2024 | $7,595 +3.9% | $39,000 +0% |
| 2023 | $7,311 -4.5% | $38,999 |
| 2022 | $7,653 -3.2% | $38,999 +11.2% |
| 2021 | $7,903 +0.5% | $35,081 |
| 2020 | $7,865 +7.4% | $35,081 -9% |
| 2019 | $7,326 -3.3% | $38,551 +6% |
| 2018 | $7,575 +2.6% | $36,372 |
| 2017 | $7,387 -4% | $36,372 |
| 2016 | $7,694 | $36,372 |
Find assessor info on the county website
Neighborhood: 60026
Nearby homes
- $539,2003 bd2 ba1.5k sqft2108 Dauntless Dr, Glenview, IL 60026Off Market

- $553,0003 bd2 ba1.5k sqft2120 Dauntless Dr, Glenview, IL 60026Sold
- $553,0003 bd3 ba1.8k sqft2120 Dauntless Dr, GLENVIEW, IL 60026Sold
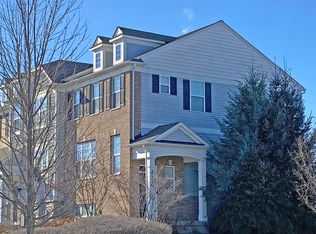
- $548,1003 bd2 ba1.3k sqft2102 Dauntless Dr, Glenview, IL 60026Off Market
- $634,1003 bd2 ba1.5k sqft2096 Dauntless Dr, Glenview, IL 60026Off Market
- $710,0003 bd3 ba1.8k sqft3061 Coral Ln, Glenview, IL 60026Sold
- $666,0003 bd2 ba1.7k sqft2185 Coral Ln, Glenview, IL 60026Off Market
- $505,7002 bd3 ba1.5k sqft3065 Coral Ln, Glenview, IL 60026Off Market
Nearby schools
GreatSchools rating
- NAWestbrook Elementary SchoolGrades: PK-2Distance: 0.9 mi
- 7/10Attea Middle SchoolGrades: 6-8Distance: 0.8 mi
- 9/10Glenbrook South High SchoolGrades: 9-12Distance: 1 mi
Schools provided by the listing agent
- Elementary: Glen Grove Elementary School
- Middle: Attea Middle School
- High: Glenbrook South High School
- District: 34
Source: MRED as distributed by MLS GRID. This data may not be complete. We recommend contacting the local school district to confirm school assignments for this home.
Get a cash offer in 3 minutes
Find out how much your home could sell for in as little as 3 minutes with a no-obligation cash offer.
Estimated market value
$552,500
Get a cash offer in 3 minutes
Find out how much your home could sell for in as little as 3 minutes with a no-obligation cash offer.
Estimated market value
$552,500
- Illinois
- Cook County
- Glenview
- 60026
- 2114 Dauntless Dr
Nearby cities
Nearby zip codes
Other Glenview Topics
