Skip main navigation
For sale
  • $340,000

    2114 Day Break Ln, Enid, OK 73703

    4beds
    2,136sqft
    : 
    Loading
    Get pre-qualified
    Single Family Residence
    Built in 2007
    0.26 Acres Lot
    $331,800 Zestimate®
    $159/sqft
    $-- HOA

    What's special

    Spacious walk-in showerTimeless finishesBeautiful finishesLarge walk-in closetNeutral paint colorsIdeal split-bedroom floor planDouble vanities
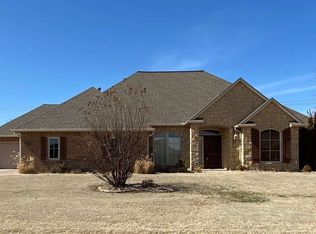
    Welcome home to this beautifully designed 4-bedroom, 3-bathroom home built by renowned local builder Clark Edwards, known for quality craftsmanship and attention to detail. Featuring an ideal split-bedroom floor plan, this home offers timeless finishes and functional living spaces throughout. Step inside to discover neutral paint colors, soaring ceilings accented by thick crown molding, and an abundance of natural light streaming through large windows. The spacious living areas flow seamlessly into the kitchen, where you'll find richly stained wood cabinetry, black granite countertops, stainless steel appliances, and ample workspace for both everyday living and entertaining. The private primary suite offers a relaxing retreat, a large walk-in closet, double vanities, a spacious walk-in shower, and a separate jetted tub. Two secondary bedrooms are connected by a convenient Jack-and-Jill bathroom, while the fourth bedroom and an additional full bath are situated on the opposite side of the home, providing flexibility for guests, a home office, or multigenerational living. Enjoy peaceful backyard views with no rear neighbors as the property backs to an open field, providing added privacy and a tranquil setting. Combining quality construction, thoughtful design, and beautiful finishes, this exceptional Clark Edwards-built home is ready to welcome its next owners.
    21 days
    |
    1,402
    |
    90
    |

    Likely to sell faster than

    Zillow last checked:

    Listing updated:

    Listed by:

    Sarah Brennan 580-278-4330,

    ReMax Premier,

    Sarah Brennan 580-278-4330,

    ReMax Premier

    Source: Northwest Oklahoma AOR,MLS#: 20260806MLS Logo

    Loading...

      Facts & features

      Interior

      Bedrooms & bathrooms
      • Bedrooms: 4
      • Bathrooms: 3
      • Full bathrooms: 3
      Dining room
      • Features: Formal Dining, Kitchen/Dining Combo
      Heating
      • Central, Fireplace(s)
      Cooling
      • Electric
      Appliances
      • Included: Freestanding Oven/Range, Microwave, Refrigerator
      Features
      • Ceiling Fan(s), Solid Surface Countertop, In-Law Floorplan, Inside Utility
      • Flooring: Some Carpeting, Hardwood, Tile
      • Basement: None
      • Has fireplace: Yes
      • Fireplace features: Living Room
      Interior area
      • Total interior livable area: 2,136 sqft
      • Finished area above ground: 2,136

      Property

      Parking
      • Total spaces: 2
      • Parking features: Attached
      • Attached garage spaces: 2
      Features
      • Levels: One
      • Stories: 1
      Lot
      • Size: 0.26 Acres
      • Dimensions: 90x125
      • Features: Trees, Acreage: 0 up to 1/2 Acre
      Details
      • Parcel number: 240079575
      • Zoning: residential

      Construction

      Type & style
      • Home type: SingleFamily
      • Property subtype: Single Family Residence
      Materials
      • Foundation: Slab
      • Roof: Composition
      Condition
      • 11 Year to 20 Years
      • New construction: No
      • Year built: 2007

      Utilities & green energy

      • Sewer: Public Sewer
      • Water: Public

      Community & HOA

      Community
      • Security: Smoke Detector(s)
      • Subdivision: Skyview Estates
      HOA
      • Has HOA: No
      Location
      • Region: Enid

      Financial & listing details

      • Price per square foot: $159/sqft
      • Tax assessed value: $287,110
      • Annual tax amount: $3,875
      • Price range: $340K - $340K
      • Date on market: 6/20/2026
      • Listing terms: FHA,VA Loan,Cash

        Estimated market value

        $331,800

        $315,000 - $348,000

        $2,320/mo

        Price history

        DateEventPrice
        6/20/2026Listed for sale$340,000+33.3%$159/sqft
        Source: Northwest Oklahoma AOR #20260806 Report a problem
        12/19/2007Sold$255,000+810.7%$119/sqft
        Source: Public Record Report a problem
        10/17/2006Sold$28,000$13/sqft
        Source: Public Record Report a problem

        Public tax history

        YearProperty taxesTax assessment
        2025$3,875 +4.3%$35,889
        2024$3,715 -1.9%$35,889
        2023$3,788 +2.9%$35,889 +4.3%
        2022$3,682 +5.6%$34,419 +5%
        2021$3,486 +1%$32,780 +3.3%
        2020$3,453 +3.6%$31,721 -0.9%
        2019$3,332 +8.6%$32,018 +3.3%
        2017$3,068 -99.9%$30,985 +0.1%
        2016$3,035,395 +98554.3%$30,945 -1.7%
        2015$3,077 $31,473
        2014$3,077 -0.3%$31,473 +4.7%
        2013$3,087 -1.5%$30,069
        2012$3,135 -7.5%$30,069 -4.7%
        2011$3,390 +12.1%$31,550
        2010$3,024 +4%$31,550
        2009$2,908 $31,550
        2008$2,908 +8.3%$31,550 +8.3%
        2007$2,686 $29,144
        Find assessor info on the county website

        Monthly payment

        Est. payment

        Payment breakdown

        Explore the cost of this home by adjusting the details. Changes won't be saved.
        All calculations are estimates and provided by Zillow, Inc. for informational purposes only. Actual amounts may vary.
        HOA fees may include property taxes on listings classified as Co-Ops. Contact the listing agent and/or owner for fee details.
        Mortgage interest rates are dependent on a number of factors, including credit score, down payment, and repayment length. Interest rate data provided by Zillow Group Marketplace, Inc. as of 1/1/1970 from various mortgage lenders with which we have lead or other similar arrangements; the Estimated Payment is an average of those rates.
        See how much you could borrow to make a competitive offer.

        Climate risks

        Neighborhood: 73703

        Getting around

        3 / 100
        Car-Dependent
        25 / 100
        Somewhat Bikeable

        Nearby schools

        GreatSchools rating

        A local agent can set up tours, give advice and negotiate with sellers.

        Browse local experts

        Similar homes