Skip main navigation
Sold for $1,720,000
  • $1,720,000

    2114 Delancey Pl, Philadelphia, PA 19103

    5beds
    3,490sqft
    Townhouse
    Built in 1800
    1,080 Square Feet Lot
    $1,740,100 Zestimate®
    $493/sqft
    $6,733 Estimated rent

    Home value

    $1,740,100

    $1.60M - $1.88M

    $6,733/mo

    Zestimate® history
    Loading
    Loading...

    Owner options

    List your home for rent

    $6,733/mo

    Rent Zestimate®

    Find your next renter with Zillow Rental Manager. Plus, with online applications, you can quickly screen prospective tenants – for free.

    Learn more

    $6,733/mo

    Rent Zestimate®

    Refinance and save

    $10,459/mo

    Est. payment

    Refinancing to a lower rate could help reduce your monthly payments and save thousands over the life of the loan.

    See today's rates

    $10,459/mo

    Est. payment

    Explore your selling options

    Work with a Zillow partner agent

    Leverage their expertise and Zillow's premium Showcase listings to get your home seen by more buyers.

    Get started

    List with your own agent

    Get your home in front of millions of buyers by listing it on Zillow.

    Learn how to do it

    Sell it yourself

    Take full control of how buyers see your home on Zillow by listing For Sale by Owner (FSBO).

    List your home

    What's special

    Gas fireplaceStately fireplacePrivate patioPrivate guest suiteStoried streetscapeUnfinished basementSoaking tub
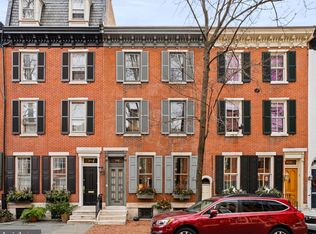
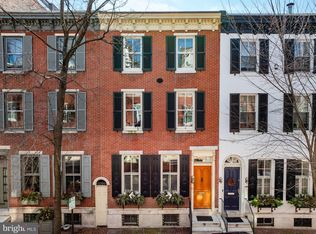
    Gracefully poised on one of Philadelphia’s most celebrated tree-lined streets, 2114 Delancey Place is a four-story townhouse that captures the timeless romance of 19th-century architecture while embracing the comforts of modern living. Spanning over 3,000 square feet, this five-bedroom residence showcases four working fireplaces, refined original details, and a thoughtful floor plan that unfolds with effortless sophistication. The main level welcomes with a luminous living and dining space, where soaring ceilings, elegant millwork, and a stately fireplace set a tone of quiet grandeur. The adjoining kitchen blends classic charm with everyday function, offering generous storage, high-end appliances, workspace, and hand access to a private patio—a serene escape for morning coffee or for the avid grill master. A powder room completes this level with convenience and style. Upstairs, the second floor is devoted to daily living and repose. At the top of the stairs, you are welcomed into the family room with original leaded-glass windows that offer an inviting space for relaxation, reading, or movie nights by the fire. Just down the hall is the primary suite, which evokes the atmosphere of a boutique hotel, anchored by a gas fireplace and complemented by a spa-like en suite bath featuring a soaking tub, glass-enclosed shower, and custom vanity. The third floor continues the home’s versatility with 3 additional bedrooms and a full bathroom—ideal for family, guests, or dedicated office space—while the fourth floor transforms into a private guest suite, complete with a kitchenette and full bath, perfect for extended stays or effortless entertaining on the roof deck. From this spectacular vantage point, take in 360-degree views of Philadelphia’s skyline and the storied streetscape below—a showpiece setting for sunset gatherings. Below, an unfinished basement provides an abundance of storage and room for future customization. Additional highlights include two sets of laundry, recently replaced HVAC (2), and a new roof still under warranty. Nestled between Fitler Square and Rittenhouse Square parks, this location is surrounded by renowned restaurants, city conveniences, a short commute to 30th Street Station, Penn, CHOP, Drexel and a quick 15 minute drive to the PHL Airport. 2114 Delancey Place is a rare offering—an architectural jewel where heritage, craftsmanship, and contemporary luxury converge in perfect balance.

    Zillow last checked:

    Listing updated:

    Listed by:

    Margaux Genovese Pelegrin 215-205-2400,

    Compass RE,

    Listing Team: Margaux Pelegrin Team

    Bought with:

    Jeffrey Keller, Rsr004461

    Compass RE

    Source: Bright MLS,MLS#: PAPH2542992MLS Logo

    Facts & features

    Interior

    Bedrooms & bathrooms
    • Bedrooms: 5
    • Bathrooms: 4
    • Full bathrooms: 3
    • 1/2 bathrooms: 1
    • Main level bathrooms: 4
    • Main level bedrooms: 5
    Basement
    • Area: 0
    Heating
    • Hot Water, Natural Gas
    Cooling
    • Central Air, Electric
    Appliances
    • Included: Gas Water Heater
    Features
    • Basement: Unfinished
    • Number of fireplaces: 4
    • Fireplace features: Gas/Propane
    Interior area
    • Total structure area: 3,490
    • Total interior livable area: 3,490 sqft
    • Finished area above ground: 3,490
    • Finished area below ground: 0

    Property

    Parking
    • Parking features: None
    Accessibility
    • Accessibility features: None
    Features
    • Levels: Four
    • Stories: 4
    • Patio & porch: Roof Deck
    • Pool features: None
    Lot
    • Size: 1,080 sqft
    • Dimensions: 18.00 x 60.00
    Details
    • Additional structures: Above Grade, Below Grade
    • Parcel number: 081037100
    • Zoning: RSA5
    • Special conditions: Standard

    Construction

    Type & style
    • Home type: Townhouse
    • Architectural style: Straight Thru
    • Property subtype: Townhouse
    Materials
    • Masonry
    • Foundation: Other
    Condition
    • New construction: No
    • Year built: 1800

    Utilities & green energy

    • Sewer: Public Sewer
    • Water: Public

    Community & neighborhood

    Location
    • Region: Philadelphia
    • Subdivision: Rittenhouse Square
    • Municipality: PHILADELPHIA

    Other

    Other facts
    • Listing agreement: Exclusive Agency
    • Ownership: Fee Simple

    Price history

    DateEventPrice
    1/20/2026Sold$1,720,000+1.5%$493/sqft
    Source: Bright MLS #PAPH2542992 Report a problem
    11/1/2025Pending sale$1,695,000$486/sqft
    Source: Bright MLS #PAPH2542992 Report a problem
    10/24/2025Listed for sale$1,695,000+160.8%$486/sqft
    Source: Bright MLS #PAPH2542992 Report a problem
    11/16/2000Sold$650,000+35.4%$186/sqft
    Source: Public Record Report a problem
    2/2/1999Sold$480,000$138/sqft
    Source: Public Record Report a problem

    Public tax history

    YearProperty taxesTax assessment
    2025$23,322 -4.4%$1,666,100 -4.4%
    2024$24,404 $1,743,400
    2023$24,404 +7.7%$1,743,400
    2022$22,657 --
    2021$22,657 +3.3%--
    2018$21,925 +2.6%--
    2017$21,365 -80.8%--
    2016$111,253 +616.9%--
    2015$15,518 --
    2014$15,518 +4.5%$1,138,600 +879.7%
    2012$14,855 $116,224
    2011-- $116,224
    2010-- $116,224
    2009-- $116,224
    2008-- $116,224
    2007-- $116,224
    2006-- $116,224
    2005-- $116,224
    2004-- $116,224
    2003-- $116,224 -13.2%
    2002-- $133,920 +67.4%
    2000-- $80,000
    1999-- $80,000

    Find assessor info on the county website

    Neighborhood: Rittenhouse

    Nearby schools

    GreatSchools rating
    Schools provided by the listing agent
    • District: Philadelphia City

    Source: Bright MLS. This data may not be complete. We recommend contacting the local school district to confirm school assignments for this home.

    Get a cash offer in 3 minutes
    Find out how much your home could sell for in as little as 3 minutes with a no-obligation cash offer.
    Estimated market value
    $1,740,100
    Get a cash offer in 3 minutes
    Find out how much your home could sell for in as little as 3 minutes with a no-obligation cash offer.
    Estimated market value
    $1,740,100