Sought-after San Marco community, west of Tracy. This charming single-story corner property blends comfort, style, and convenience in one inviting package. Step through the beautiful open entryway into a spacious living and dining area, where high ceilings and an abundance of natural light create a bright, airy ambiance. The modern, open-concept kitchen featuring a central island and stainless steel fridge, stove, oven, and microwave perfect for everyday living and effortless entertaining. Adjacent to the kitchen is a second living space that offers a cozy fireplace and ceiling fan, making it the ideal spot to unwind in any season. Additional highlights include an indoor laundry room with storage cabinets, recessed lighting throughout most rooms, central heating and air conditioning, and an attached two-car garage. The primary suite is a true retreat, complete with dual closets including a walk-in, double vanities, a soaking tub, and a separate stall shower for your daily comfort. Step outside to a thoughtfully designed backyard with a spacious patio, ideal for gardening, entertaining, or simply enjoying a quiet moment outdoors. Conveniently located near the freeway, shopping centers, and a variety of dining options.
For sale
$748,000
2114 Diego Ct, Tracy, CA 95377
3beds
2,070sqft
Single Family Residence, Residential
Built in 2005
5,867 Square Feet Lot
$736,000 Zestimate®
$361/sqft
$-- HOA
What's special
- 94 days
- 164
- 8
Zillow last checked:
Listing updated:
Listed by:
Susan LaRagione 01791596 408-242-5901,
Sync Brokerage Inc 408-242-5901,
Kathy Le 02133715 408-750-7758,
Sync Brokerage Inc
Source: MLSListings Inc,MLS#: ML82055202
Facts & features
Interior
Bedrooms & bathrooms
- Bedrooms: 3
- Bathrooms: 2
- Full bathrooms: 2
Dining room
- Features: DiningArea
Family room
- Features: SeparateFamilyRoom
Heating
- Forced Air
Cooling
- Central Air
Features
- Flooring: Carpet, Tile, Vinyl Linoleum
- Number of fireplaces: 1
- Fireplace features: Gas
Interior area
- Total structure area: 2,070
- Total interior livable area: 2,070 sqft
Property
Parking
- Total spaces: 2
- Parking features: Attached
- Attached garage spaces: 2
Features
- Stories: 1
Lot
- Size: 5,867 Square Feet
Details
- Parcel number: 240530170000
- Zoning: Not avail
- Special conditions: Standard
Construction
Type & style
- Home type: SingleFamily
- Property subtype: Single Family Residence, Residential
Materials
- Foundation: Slab
- Roof: Tile
Condition
- New construction: No
- Year built: 2005
Utilities & green energy
- Gas: PublicUtilities
- Sewer: Public Sewer
- Water: Public
- Utilities for property: Public Utilities, Water Public
Community & HOA
Location
- Region: Tracy
Financial & listing details
- Price per square foot: $361/sqft
- Tax assessed value: $738,500
- Date on market: 7/23/2026
- Listing agreement: ExclusiveRightToSell
Estimated market value
$736,000
$699,000 - $773,000
$2,904/mo
Price history
| Date | Event | Price |
|---|---|---|
| 7/23/2026 | Listed for sale | $748,000-4.7%$361/sqft |
Source:  MLSListings Inc #ML82055202 Report a problem MLSListings Inc #ML82055202 Report a problem | ||
| 3/4/2022 | Sold | $785,000+14.6%$379/sqft |
Source:  CCAR #40979360 Report a problem CCAR #40979360 Report a problem | ||
| 2/11/2022 | Pending sale | $685,000$331/sqft |
Source:  bridgeMLS/CCAR/Bay East AOR #40979360 Report a problem bridgeMLS/CCAR/Bay East AOR #40979360 Report a problem | ||
| 1/28/2022 | Listed for sale | $685,000+38.1%$331/sqft |
Source: bridgeMLS/CCAR/Bay East AOR #40979360 Report a problem | ||
| 6/17/2005 | Sold | $495,909$240/sqft |
Source: Public Record Report a problem | ||
Public tax history
| Year | Property taxes | Tax assessment |
|---|---|---|
| 2026 | -- | $738,500 |
| 2025 | $9,950 +9.2% | $738,500 +3.7% |
| 2024 | $9,113 +0% | $712,300 |
| 2023 | $9,112 +5.9% | $712,300 +9.5% |
| 2022 | $8,603 +14.5% | $650,389 +18.4% |
| 2021 | $7,512 +13.6% | $549,500 +17.4% |
| 2020 | $6,612 +0.2% | $468,000 |
| 2019 | $6,600 +0.3% | $468,000 -0.2% |
| 2018 | $6,581 +9% | $469,000 +7.6% |
| 2017 | $6,039 +2.6% | $436,000 +6.1% |
| 2016 | $5,887 +13.9% | $411,000 +8.2% |
| 2015 | $5,168 | $380,000 +5.3% |
| 2014 | $5,168 | $361,000 +41% |
| 2013 | -- | $256,000 +4.9% |
| 2012 | -- | $244,000 |
| 2011 | -- | $244,000 -12.5% |
| 2010 | -- | $279,000 +3% |
| 2009 | -- | $271,000 -24% |
| 2008 | -- | $356,530 -28% |
| 2007 | -- | $495,180 -2% |
| 2006 | -- | $505,084 +261.8% |
| 2005 | -- | $139,616 +2% |
| 2004 | -- | $136,879 +80.6% |
| 2003 | -- | $75,805 |
Find assessor info on the county website
Monthly payment
Est. payment
Payment breakdown
Explore the cost of this home by adjusting the details. Changes won't be saved.Climate risks
Neighborhood: 95377
Nearby schools
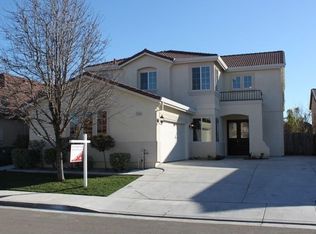
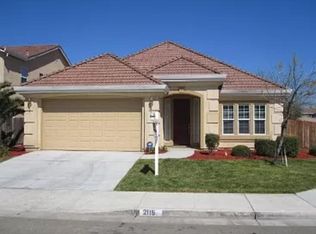
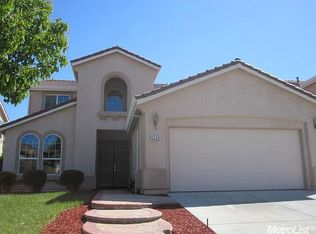
Similar homes
- $699,9004 bd3 ba2.2k sqft1507 Arrigotti Ln, Tracy, CA 95377For Sale
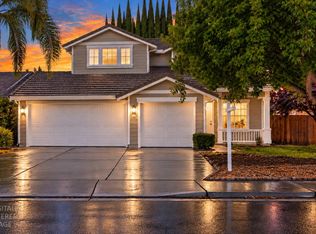 MLS ID #226131349, Mike Samawi. MetroList Services of CA
 - $759,0004 bd3 ba2.3k sqft567 Whitney Ct, Tracy, CA 95377For Sale
 MLS ID #226103263, Donny Piwowarski. MetroList Services of CA
 - $749,9004 bd3 ba2.2k sqft1647 Green Springs Ct, Tracy, CA 95377For Sale
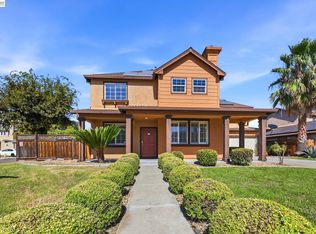 MLS ID #41150931, Sanjay Gupta. Bay East AOR
 - $749,0004 bd4 ba2.7k sqft1615 Laurelbrook Dr, Tracy, CA 95377For Sale
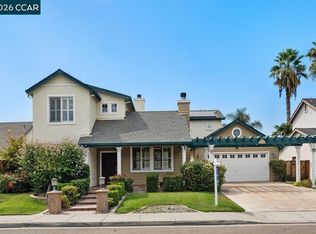 MLS ID #41151692, Oby Ali, MBA, MAe. CCAR
