Welcome to 2114 Dundee Drive SW, a charming 3-bedroom, 2 bath Decatur home offering comfort, character and a wonderful place to call home. This inviting property features spacious living areas, functional layout and thoughtful details throughout. The kitchen offers stainless steel appliances and a cozy breakfast nook perfect for everyday dining. Enjoy relaxing or entertaining in the screened in porch, perfect for enjoying the outdoors year-around. New carpet and fresh paint Conveniently located near shopping, dining, and schools. Make your appointment today!
For sale
$240,000
2114 Dundee Dr SW, Decatur, AL 35603
3beds
1,467sqft
:
Get pre-qualified$1,427/mo
Single Family Residence
Built in 1972
0.28 Acres Lot
$-- Zestimate®
$164/sqft
$-- HOA
What's special
Fresh paintNew carpetThoughtful details throughoutFunctional layout
- 33 days |
- 761 |
- 51 |
Zillow last checked:
Listing updated:
Listed by:
Apryl Botto 205-454-2600,
Engel & Volkers Madison
Source: ValleyMLS,MLS#: 21921992
Facts & features
Interior
Bedrooms & bathrooms
- Bedrooms: 3
- Bathrooms: 2
- Full bathrooms: 2
Rooms
- Room types: Master Bedroom, Living Room, Bedroom 2, Bedroom 3, Kitchen, Breakfast, Laundry, Bathroom 1, Bathroom 2
Primary bedroom
- Features: Ceiling Fan(s), Crown Molding, Carpet, Walk-In Closet(s)
- Level: First
- Area: 224
- Dimensions: 14 x 16
Bedroom 2
- Features: Ceiling Fan(s), Carpet, Walk-In Closet(s)
- Level: First
- Area: 156
- Dimensions: 13 x 12
Bedroom 3
- Features: Ceiling Fan(s), Carpet, Walk-In Closet(s)
- Level: First
- Area: 156
- Dimensions: 13 x 12
Bathroom 1
- Features: Linoleum
- Level: First
- Area: 54
- Dimensions: 6 x 9
Bathroom 2
- Features: Linoleum
- Level: First
- Area: 40
- Dimensions: 5 x 8
Kitchen
- Features: Crown Molding, Granite Counters, Tile
- Level: First
- Area: 90
- Dimensions: 10 x 9
Living room
- Features: Ceiling Fan(s), Crown Molding, Fireplace, LVP
- Level: First
- Area: 322
- Dimensions: 23 x 14
Laundry room
- Level: First
- Area: 72
- Dimensions: 8 x 9
Heating
- Central 1
Cooling
- Central 1
Features
- Has basement: No
- Number of fireplaces: 1
- Fireplace features: One
Interior area
- Total interior livable area: 1,467 sqft
Property
Parking
- Parking features: Garage-Two Car, Garage-Attached
Features
- Levels: One
- Stories: 1
Lot
- Size: 0.28 Acres
- Dimensions: 89 x 135
Details
- Parcel number: 1301021000036000
Construction
Type & style
- Home type: SingleFamily
- Architectural style: Ranch
- Property subtype: Single Family Residence
Materials
- Foundation: Slab
Condition
- New construction: No
- Year built: 1972
Utilities & green energy
- Sewer: Public Sewer
- Water: Public
Community & HOA
Community
- Subdivision: Dunbarton
HOA
- Has HOA: No
Location
- Region: Decatur
Financial & listing details
- Price per square foot: $164/sqft
- Tax assessed value: $177,300
- Annual tax amount: $692
- Date on market: 6/26/2026
Estimated market value
Zestimate®
Not available
Estimated sales range
Not available
Rent Zestimate®
$1,700/mo
Price history
| Date | Event | Price |
|---|---|---|
| 6/26/2026 | Listed for sale | $240,000+41.2%$164/sqft |
Source: | ||
| 6/10/2026 | Sold | $170,000+19%$116/sqft |
Source: Public Record Report a problem | ||
| 4/30/2018 | Sold | $142,900+2.1%$97/sqft |
Source: | ||
| 4/11/2018 | Pending sale | $139,900$95/sqft |
Source: RE/MAX Platinum #1091020 Report a problem | ||
| 4/7/2018 | Listed for sale | $139,900-3.5%$95/sqft |
Source: Re/Max Platinum #1091020 Report a problem | ||
| 3/6/2018 | Listing removed | $144,900$99/sqft |
Source: RE/MAX Platinum #1077006 Report a problem | ||
| 12/18/2017 | Price change | $144,900-2%$99/sqft |
Source: RE/MAX Platinum #1077006 Report a problem | ||
| 11/20/2017 | Price change | $147,800-1.4%$101/sqft |
Source: RE/MAX Platinum #1077006 Report a problem | ||
| 9/29/2017 | Price change | $149,900-1.9%$102/sqft |
Source: RE/MAX Platinum #1077006 Report a problem | ||
| 9/13/2017 | Price change | $152,800-1.4%$104/sqft |
Source: RE/MAX Platinum #1077006 Report a problem | ||
| 8/24/2017 | Listed for sale | $154,900+98.1%$106/sqft |
Source: Re/Max Platinum #1077006 Report a problem | ||
| 7/6/2017 | Sold | $78,200-17.7%$53/sqft |
Source: | ||
| 12/20/2016 | Listed for sale | $95,000$65/sqft |
Source: Re/Max Platinum #1059337 Report a problem | ||
Public tax history
| Year | Property taxes | Tax assessment |
|---|---|---|
| 2025 | $692 +7.5% | $16,320 +6.9% |
| 2024 | $644 | $15,260 |
| 2023 | $644 | $15,260 |
| 2022 | $644 +7.7% | $15,260 +7.2% |
| 2021 | $597 +5.8% | $14,240 +5.3% |
| 2020 | $565 | $13,520 |
| 2019 | $565 -53.8% | $13,520 -44.5% |
| 2015 | $1,223 +10.9% | $24,340 |
| 2014 | $1,103 | $24,340 +0.7% |
| 2013 | $1,103 +0.7% | $24,180 |
| 2012 | $1,095 | $24,180 |
| 2010 | $1,095 | $24,180 |
Find assessor info on the county website
Monthly payment
Est. payment
Payment breakdown
Explore the cost of this home by adjusting the details. Changes won't be saved.Climate risks
Neighborhood: 35603
Nearby schools
GreatSchools rating
- 4/10Chestnut Grove Elementary SchoolGrades: PK-5Distance: 0.9 mi
- 6/10Cedar Ridge Middle SchoolGrades: 6-7Distance: 0.3 mi
- 7/10Austin High SchoolGrades: 9-12Distance: 1.5 mi
Schools provided by the listing agent
- Elementary: Chestnut Grove Elementary
- Middle: Austin Middle
- High: Austin
Source: ValleyMLS. This data may not be complete. We recommend contacting the local school district to confirm school assignments for this home.
- $286,700-- bd1 ba2.2k sqft2116 Dundee Dr SW, Decatur, AL 35603Off Market
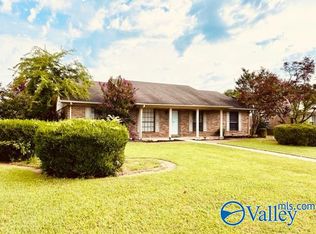
Save - $218,9003 bd2 ba1.7k sqft2112 Dundee Dr SW, Decatur, AL 35603Sold
Save 
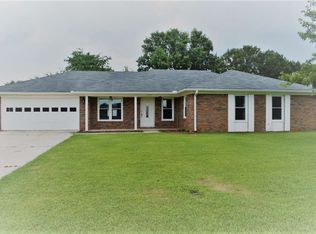
- $276,6004 bd2 ba1.7k sqft2113 Saint Andrews St SW, Decatur, AL 35603Off Market
Save 
- $230,800-- bd1 ba1.4k sqft2201 Saint Andrews St SW, Decatur, AL 35603Off Market
Save - $287,100-- bd1 ba2.3k sqft2111 Saint Andrews St SW, Decatur, AL 35603Off Market

Save - $239,5003 bd2 ba1.6k sqft2202 Dundee Dr SW, Decatur, AL 35603Off Market
Save - $246,300-- bd1 ba2k sqft2110 Dundee Dr SW, Decatur, AL 35603Off Market
Save - $361,0003 bd3 ba2.7k sqft2113 Dundee Dr SW, Decatur, AL 35603Off Market
Save
A local agent can set up tours, give advice and negotiate with sellers.
A local lender can help you make sure your offer is ready when you are.
- Request a tour
as early as today at 11:00 am
Contact agent


