Skip main navigation
For sale
  • $270,000

    2114 Dunham Rd, Leon, WV 25123

    2beds
    1,196sqft
    : 
    $1,683/mo
    Get pre-qualified
    Single Family Residence
    Built in ----
    2.3 Acres Lot
    $254,000 Zestimate®
    $226/sqft
    $-- HOA

    What's special

    Detached two-car garageWrap-around islandAmple parkingCovered wrap-around porchAdditional covered structuresElevated deckBeautifully well-designed kitchen
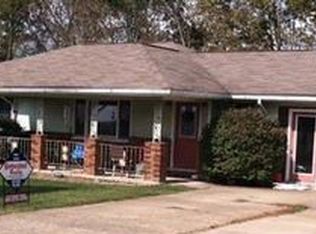
    First time ever offered on the market! Impeccably maintained and showing like new, this one-owner home offers peaceful country living with convenient access to Teays Valley, St Albans, Point Pleasant, Charleston, and major employers. Designed for easy one-story living, the home features real hickory hardwood floors, solid wood trim and doors, an owner's suite with a step-in shower, and a beautifully well-designed kitchen with quartz countertops, a wrap-around island, soft-close cabinetry, and custom storage solutions. Enjoy the covered wrap-around porch, screened porch, elevated deck, and above-ground pool with a new liner. A detached two-car garage, additional covered structures, ample parking, and versatile outdoor spaces provide exceptional flexibility. Additional highlights include an easy-connect generator that conveys, propane backup heat, and newer water heater. Move-in ready and filled with pride of ownership, this home offers modern conveniences and peaceful country charm.
    1 day
    |
    508
    |
    21
    |

    Zillow last checked:

    Listing updated:

    Listed by:

    Andrew Wroda

    Source: KVBR,MLS#: 284801MLS LogoOriginating MLS: Kanawha Valley Board of REALTORS

      Facts & features

      Interior

      Bedrooms & bathrooms
      • Bedrooms: 2
      • Bathrooms: 2
      • Full bathrooms: 2
      Primary bedroom
      • Description: Primary Bedroom
      • Level: Main
      • Dimensions: 15 x 13
      Bedroom 2
      • Description: Bedroom 2
      • Level: Main
      • Dimensions: 11 x 13
      Dining room
      • Description: Dining Room
      • Level: Main
      • Dimensions: 13 x 13
      Kitchen
      • Description: Kitchen
      • Level: Main
      • Dimensions: 14 x 13
      Living room
      • Description: Living Room
      • Level: Main
      • Dimensions: 22 x 13
      Utility room
      • Description: Utility Room
      • Level: Main
      • Dimensions: 5 x 13
      Heating
      • Electric, Forced Air
      Cooling
      • Central Air
      Features
      • Breakfast Area
      • Flooring: Ceramic Tile, Hardwood
      • Windows: Insulated Windows
      • Basement: None
      • Has fireplace: No
      Interior area
      • Total interior livable area: 1,196 sqft

      Property

      Parking
      • Total spaces: 2
      • Parking features: Carport, Detached, Garage, Two Car Garage
      • Garage spaces: 2
      • Has carport: Yes
      Features
      • Stories: 1
      Lot
      • Size: 2.3 Acres
      • Dimensions: 331 x 169 x 502 x 351
      Details
      • Parcel number: 260303870014002000

      Construction

      Type & style
      • Home type: SingleFamily
      • Architectural style: One Story
      • Property subtype: Single Family Residence
      Materials
      • Block, Drywall, Vinyl Siding
      • Roof: Composition,Shingle

      Community & HOA

      Community
      • Subdivision: None
      HOA
      • Has HOA: No
      Location
      • Region: Leon

      Financial & listing details

      • Price per square foot: $226/sqft
      • Tax assessed value: $166,500
      • Annual tax amount: $1,241
      • Date on market: 7/31/2026

        Estimated market value

        $254,000

        $218,000 - $287,000

        $1,298/mo

        Price history

        DateEventPrice
        8/1/2026Listed for sale$270,000+8900%$226/sqft
        Source: KVBR #284801 Report a problem
        1/25/2012Sold$3,000$3/sqft
        Source: Public Record Report a problem

        Public tax history

        YearProperty taxesTax assessment
        2025$1,182 +19.2%$99,900 +19.2%
        2024$992 +7.7%$83,820 +7.7%
        2023$921 +1.3%$77,820 +1.3%
        2022$909 $76,800
        2021-- $76,800 +1.4%
        2020-- $75,720 +2.4%
        2019$842 +1.6%$73,980 +1.6%
        2018$829 +4%$72,840 +2.3%
        2017$797 -1%$71,220 +0.7%
        2016$805 +1540.9%$70,740 +3268.6%
        2015$49 +5.1%$2,100 +9.4%
        2014$47 $1,920 +357.1%
        2004-- $420
        2003-- $420 +16.7%
        2002-- $360
        2001-- $360
        Find assessor info on the county website

        Monthly payment

        Est. payment

        Payment breakdown

        Explore the cost of this home by adjusting the details. Changes won't be saved.
        All calculations are estimates and provided by Zillow, Inc. for informational purposes only. Actual amounts may vary.
        HOA fees may include property taxes on listings classified as Co-Ops. Contact the listing agent and/or owner for fee details.
        Mortgage interest rates are dependent on a number of factors, including credit score, down payment, and repayment length. Interest rate data provided by Zillow Group Marketplace, Inc. as of 1/1/1970 from various mortgage lenders with which we have lead or other similar arrangements; the Estimated Payment is an average of those rates.
        See how much you could borrow to make a competitive offer.

        Climate risks

        Neighborhood: 25123

        Getting around

        0 / 100
        Car-Dependent

        Nearby schools

        GreatSchools rating
        Schools provided by the listing agent
        • Elementary: Leon
        • Middle: Point Pleasant
        • High: Point Pleasant

        Source: KVBR. This data may not be complete. We recommend contacting the local school district to confirm school assignments for this home.

        A local agent can set up tours, give advice and negotiate with sellers.

        Browse local experts

        Similar homes