Custom Next Level Quality with Resort Style Living!!! Experience timeless architecture and exceptional indoor/outdoor lifestyle in this custom-built Archway Homes residence. Set on a private spacious property, this next-level open concept home offers the scale, craftsmanship, and flexibility for everyday living and entertainment with exceptional attention to detail throughout distinguishing the property from typical production-built alternatives. The 2nd Story offers a large flexible game room, a theatre room and 2 large bedrooms that share a jack and jill bathroom. Outside, enjoy a private setting with a pool with generous space for outdoor living with covered patio and no homes behind the backyard.
Highlights include casement windows, 3 fireplaces, GE Profile 2 ovens plus microwave, built in refrigerator, 6 burner gas cooktop, wine room and wine fridge, air-circulator, smart house-control wiring ethernet/internet base, surround sound speakers, security cameras and custom shades. Also there's a large safe room in the garage.The primary suite offers a walk-in shower,2 walk-in closets with built-ins, and private access to the pool. The property's location offers a different lifestyle from newer, more densely developed neighborhoods-more space, more privacy and a sense of separation while remaining within the broader Bixby/Tulsa area.
For the buyer who values custom craftsmanship and quality, architectural character, a thoughtful timeless design and resort style living, this truly distinctive property is a opportunity worth seeing.
For sale
Price cut: $49K (8/26)
$650,000
2114 E 176th St S, Mounds, OK 74047
4beds
4,246sqft
Single Family Residence
Built in 2013
0.83 Acres Lot
$636,600 Zestimate®
$153/sqft
$33/mo HOA
What's special
- 20 days
- 610
- 42
Zillow last checked:
Listing updated:
Listed by:
Bryan Rody 918-928-5520,
Stetson Bentley LLC
Source: MLS Technology, Inc.,MLS#: 2629925 Originating MLS: MLS Technology
Originating MLS: MLS TechnologyFacts & features
Interior
Bedrooms & bathrooms
- Bedrooms: 4
- Bathrooms: 4
- Full bathrooms: 3
- 1/2 bathrooms: 1
Heating
- Central, Electric, Gas
Cooling
- Central Air
Appliances
- Included: Built-In Oven, Cooktop, Double Oven, Dishwasher, Electric Water Heater, Disposal, Gas Water Heater, Microwave, Oven, Range, Refrigerator, Wine Refrigerator
Features
- Attic, Central Vacuum, Granite Counters, High Ceilings, High Speed Internet, Cable TV, Wired for Data, Ceiling Fan(s)
- Flooring: Carpet, Tile, Wood
- Windows: Vinyl
- Number of fireplaces: 3
- Fireplace features: Gas Log, Gas Starter
Interior area
- Total structure area: 4,246
- Total interior livable area: 4,246 sqft
Property
Parking
- Total spaces: 3
- Parking features: Attached, Garage
- Attached garage spaces: 3
Features
- Levels: Two
- Stories: 2
- Patio & porch: Covered, Patio
- Exterior features: Concrete Driveway, Sprinkler/Irrigation, Landscaping, Lighting, Rain Gutters
- Pool features: Fiberglass, In Ground
- Fencing: Decorative,Partial,Privacy
Lot
- Size: 0.83 Acres
- Features: Corner Lot
Details
- Additional structures: None
- Parcel number: 55948733108700
Construction
Type & style
- Home type: SingleFamily
- Property subtype: Single Family Residence
Materials
- Brick Veneer, Stone Veneer, Wood Frame
- Foundation: Slab
- Roof: Asphalt,Fiberglass
Condition
- Year built: 2013
Utilities & green energy
- Sewer: Septic Tank
- Water: Public
- Utilities for property: Cable Available, Electricity Available, Natural Gas Available, High Speed Internet Available, Water Available
Community & HOA
Community
- Features: Gutter(s)
- Security: Safe Room Interior
- Subdivision: Spring Hill Farms
HOA
- Has HOA: Yes
- Amenities included: Other
- HOA fee: $400 annually
Location
- Region: Mounds
Financial & listing details
- Price per square foot: $153/sqft
- Tax assessed value: $592,618
- Annual tax amount: $7,504
- Date on market: 8/12/2026
- Cumulative days on market: 127 days
- Listing terms: Conventional,FHA,VA Loan
Estimated market value
$636,600
$605,000 - $668,000
$4,401/mo
Price history
| Date | Event | Price |
|---|---|---|
| 8/26/2026 | Price change | $650,000-7%$153/sqft |
Source:  MLS Technology, Inc. #2629925 Report a problem MLS Technology, Inc. #2629925 Report a problem | ||
| 8/12/2026 | Listed for sale | $699,000-3.6%$165/sqft |
Source: MLS Technology, Inc. #2629925 Report a problem | ||
| 8/11/2026 | Listing removed | $725,000$171/sqft |
Source: MLS Technology, Inc. #2613408 Report a problem | ||
| 7/13/2026 | Price change | $725,000-1.4%$171/sqft |
Source: MLS Technology, Inc. #2613408 Report a problem | ||
| 6/25/2026 | Price change | $735,000-2%$173/sqft |
Source: MLS Technology, Inc. #2613408 Report a problem | ||
| 5/25/2026 | Price change | $750,000+1.4%$177/sqft |
Source: MLS Technology, Inc. #2613408 Report a problem | ||
| 5/13/2026 | Pending sale | $740,000$174/sqft |
Source: MLS Technology, Inc. #2613408 Report a problem | ||
| 4/15/2026 | Listed for sale | $740,000+39.1%$174/sqft |
Source: MLS Technology, Inc. #2613408 Report a problem | ||
| 9/11/2020 | Sold | $532,000-2.4%$125/sqft |
Source: MLS Technology, Inc. #2003728 Report a problem | ||
| 6/18/2020 | Pending sale | $545,000$128/sqft |
Source: Coldwell Banker Select #2003728 Report a problem | ||
| 5/12/2020 | Price change | $545,000-0.9%$128/sqft |
Source: Coldwell Banker Select #2003728 Report a problem | ||
| 8/1/2019 | Price change | $550,000-3.3%$130/sqft |
Source: Coldwell Banker Select #1928146 Report a problem | ||
| 6/19/2019 | Price change | $569,000-1.9%$134/sqft |
Source: Trinity Properties #1902432 Report a problem | ||
| 5/29/2019 | Price change | $580,000-0.9%$137/sqft |
Source: Trinity Properties #1902432 Report a problem | ||
| 4/1/2019 | Price change | $584,999-0.7%$138/sqft |
Source: Trinity Properties #1902432 Report a problem | ||
| 1/20/2019 | Listed for sale | $589,000+12.2%$139/sqft |
Source: Trinity Properties #1902432 Report a problem | ||
| 10/23/2013 | Sold | $525,000+1066.7%$124/sqft |
Source: Public Record Report a problem | ||
| 3/15/2013 | Sold | $45,000+12.5%$11/sqft |
Source: Public Record Report a problem | ||
| 11/2/2010 | Sold | $40,000$9/sqft |
Source: Public Record Report a problem | ||
Public tax history
| Year | Property taxes | Tax assessment |
|---|---|---|
| 2025 | $7,504 +6% | $64,188 +3% |
| 2024 | $7,080 -2.4% | $62,289 +1.4% |
| 2023 | $7,255 +4.2% | $61,446 +5% |
| 2022 | $6,962 +0.4% | $58,520 |
| 2021 | $6,936 +0.9% | $58,520 +1.3% |
| 2020 | $6,872 -0.5% | $57,750 |
| 2019 | $6,905 0% | $57,750 |
| 2018 | $6,905 +0.4% | $57,750 |
| 2017 | $6,875 +1% | $57,750 |
| 2016 | $6,809 | $57,750 |
| 2015 | $6,809 +6.1% | $57,750 |
| 2014 | $6,415 | $57,750 +1212.5% |
| 2013 | -- | $4,400 |
| 2012 | -- | $4,400 |
| 2011 | -- | $4,400 +133.3% |
| 2010 | -- | $1,886 |
Find assessor info on the county website
Monthly payment
Est. payment
Payment breakdown
Explore the cost of this home by adjusting the details. Changes won't be saved.Climate risks
Neighborhood: 74047
Nearby schools
Schools provided by the listing agent
- Elementary: West
- Middle: Bixby
- High: Bixby
- District: Bixby - Sch Dist (4)
Source: MLS Technology, Inc.. This data may not be complete. We recommend contacting the local school district to confirm school assignments for this home.


Similar homes
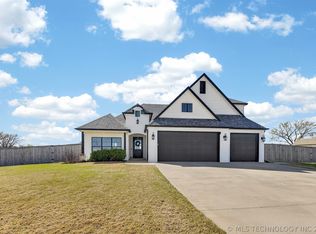
- $529,9005 bd5 ba3.7k sqft1971 E 172nd St S, Mounds, OK 74047For Sale
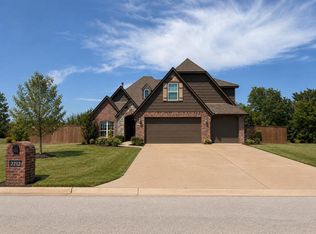 MLS ID #2630288, Jennifer Olson, BHGRE GREEN COUNTRY. MLS Technology, Inc.
 - $644,9005 bd4 ba3.8k sqft84 E 165th St S, Glenpool, OK 74033For Sale
 MLS ID #2629266, Alex Trinidad, Executive Homes Realty, LLC. MLS Technology, Inc.
 - $659,9004 bd4 ba3.6k sqft214 E 164th Pl S, Glenpool, OK 74033For Sale
 MLS ID #2628783, Alex Trinidad, Executive Homes Realty, LLC. MLS Technology, Inc.
 - $669,0004 bd5 ba4.2k sqft11528 S 4th St, Jenks, OK 74037For Sale
 MLS ID #2627359, Rosalinda Morrison, Chinowth & Cohen. MLS Technology, Inc.
