Skip main navigation
Pending
  • Price cut: $5K (7/28)
    $215,000

    2114 E 6th St, Superior, WI 54880

    3beds
    1,480sqft
    : 
    $1,349/mo
    Get pre-qualified
    Single Family Residence
    Built in 1882
    4,356 Square Feet Lot
    $-- Zestimate®
    $145/sqft
    $-- HOA

    What's special

    Partially fencedFire pitAmazingly large dining roomOff street parkingTall ceilings
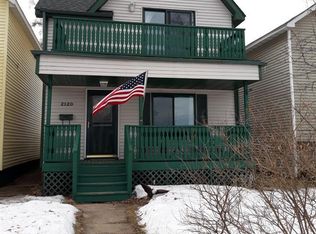
    Adulting level is now unlocked! Here is your opportunity to enter the game of home ownership! Begin your journey with yard that provides a little extra space and off street parking, but not too much that you will spend your days on yard care. This .1 acre lot has a fire pit and is partially fenced! Level up, because the exterior of this home was lovingly wrapped in vinyl siding making this home exterior maintenance free. Invite your friends over and have some fun in the amazingly large dining room. This room is big enough for all the magic to take place around a huge dining room table. There is even enough space for some additional electronics. Tall ceilings are another feature that makes this home stand out and makes all the rooms feel huge. The living room has an awesome layout that allows for a large sectional couch, and several locations for a large TV. The upper level is for resting and all 3 bedrooms are located there. The rooms are big enough for large furniture, and the stairs going up there are nice and wide. The laundry is located in a location in the back of the hose and out of the way, the older generation can explain why this is important. Buff up with this property due to a new gas water heater in 2025, gas forced air furnace in 2025, all windows replaced in 2014, new siding and insulation is 2014, roof is less than 15 years new, refrigerator is less than 10 years new, stove and microwave are 6-7 years new and the washer and dryer are 5 years new. Score high and complete your quest with this home!
    37 days
    |
    491
    |
    17
    |

    Zillow last checked:

    Listing updated:

    Listed by:

    Tom Acton 218-310-8859,

    RE/MAX Results

    Source: Lake Superior Area Realtors as distributed by MLS GRID,MLS#: 6126736MLS Logo

      Facts & features

      Interior

      Bedrooms & bathrooms
      • Bedrooms: 3
      • Bathrooms: 1
      • Full bathrooms: 1
      Rooms
      • Room types: Utility Room, Entry
      Bedroom
      • Description: Carpet flooring, closet: 2 x 6, vinyl wiondow, ceiling light and solid wood door.
      • Level: Upper
      • Area: 108 Square Feet
      • Dimensions: 12 x 9
      Bedroom
      • Description: Carpet flooring, 1 vinyl window, no closet,
      • Level: Upper
      • Area: 108 Square Feet
      • Dimensions: 9 x 12
      Bedroom
      • Description: Carpet flooring, closet: 2 x 4, 1 vinyl window, ceiling light
      • Level: Upper
      • Area: 108 Square Feet
      • Dimensions: 9 x 12
      Bathroom
      • Description: Full bathroom with tub and shower, linoleum flooring, recent remodel
      • Level: Main
      • Area: 56 Square Feet
      • Dimensions: 7 x 8
      Dining room
      • Description: Humongous formal dining room, laminate flooring, 2 vinyl double hung windows, corner chandelier.
      • Level: Main
      • Area: 228 Square Feet
      • Dimensions: 19 x 12
      Foyer
      • Description: Carpet flooring, includes closet under stairs, stell entry door with composite storm door.
      • Level: Main
      • Area: 44 Square Feet
      • Dimensions: 11 x 4
      Kitchen
      • Description: Linoleum flooring, laminate countertops, white appliances, ceiling fan with light, painted cabinets with laminate countertops, stainless steeel sink
      • Level: Main
      • Area: 121 Square Feet
      • Dimensions: 11 x 11
      Laundry
      • Description: Main floor laundry, linoleum flooring, includes basin sink and white washer and dryer.
      • Level: Main
      • Area: 56 Square Feet
      • Dimensions: 8 x 7
      Living room
      • Description: Carpet flooring, 3 vinyl double hung energy windows, access to Foyer, and dining room.
      • Level: Main
      • Area: 168 Square Feet
      • Dimensions: 12 x 14
      Utility room
      • Description: Furnace/boiler, gas water heater, electrical panel, includes pantry/closet, back entry.
      • Level: Main
      • Area: 50 Square Feet
      • Dimensions: 10 x 5
      Heating
      • Forced Air, Natural Gas
      Cooling
      • None
      Appliances
      • Included: Water Heater-Gas, Dryer, Microwave, Range, Refrigerator, Washer
      • Laundry: Main Level, Dryer Hook-Ups, Washer Hookup
      Features
      • Ceiling Fan(s), Foyer-Entrance
      • Windows: Double Glazed, Energy Windows, See Remarks, Vinyl Windows
      • Basement: N/A
      • Has fireplace: No
      Interior area
      • Total interior livable area: 1,480 sqft
      • Finished area above ground: 1,480
      • Finished area below ground: 0

      Property

      Parking
      • Parking features: Off Street, On Street, Gravel, None
      • Has uncovered spaces: Yes
      Features
      • Patio & porch: Porch
      • Fencing: Partial
      • Has view: Yes
      • View description: Typical
      Lot
      • Size: 4,356 Square Feet
      • Dimensions: 38 x 120
      • Features: Tree Coverage - Medium, Level, See Remarks
      Details
      • Foundation area: 920
      • Parcel number: 018010182300
      • Zoning description: Residential

      Construction

      Type & style
      • Home type: SingleFamily
      • Architectural style: Traditional
      • Property subtype: Single Family Residence
      Materials
      • Metal, Vinyl, Frame/Wood
      • Foundation: Concrete Perimeter
      • Roof: Asphalt Shingle
      Condition
      • New construction: No
      • Year built: 1882

      Utilities & green energy

      • Electric: SWL&P
      • Sewer: Public Sewer
      • Water: Public
      • Utilities for property: Cable, DSL, Fiber Optic, See Remarks

      Community & HOA

      HOA
      • Has HOA: No
      Location
      • Region: Superior

      Financial & listing details

      • Price per square foot: $145/sqft
      • Tax assessed value: $130,800
      • Annual tax amount: $1,587
      • Date on market: 7/14/2026
      • Cumulative days on market: 38 days
      • Listing terms: Conventional,FHA,MHFA/WHEDA,VA Loan
      • Road surface type: Paved

        Estimated market value

        Not available

        Estimated sales range

        Not available

        Not available

        Price history

        DateEventPrice
        8/4/2026Pending sale$215,000$145/sqft
        Source: Lake Superior Area Realtors as distributed by MLS GRID #6126736 Report a problem
        7/28/2026Price change$215,000-2.3%$145/sqft
        Source: WIREX MLS #6126736 Report a problem
        7/14/2026Listed for sale$220,000$149/sqft
        Source: WIREX MLS #6126736 Report a problem

        Public tax history

        YearProperty taxesTax assessment
        2025$1,588 +2.1%$122,500
        2024$1,555 +16.6%$122,500 +62.3%
        2023$1,334 -2.6%$75,500
        2022$1,370 -2.7%$75,500
        2021$1,407 -23.1%$75,500
        2020$1,831 +35%$75,500
        2019$1,356 -1.6%$75,500
        2018$1,378 -6.4%$75,500
        2017$1,472 +188561.6%$75,500
        2016$1 $75,500 +14.2%
        2015-- $66,100 -9.3%
        2014$1,527 -0.9%$72,900
        2013$1,541 +0.3%$72,900
        2012$1,535 -1.1%$72,900
        2011$1,552 -0.3%$72,900
        2010$1,558 +5.8%$72,900
        2009$1,472 $72,900
        2008-- $72,900
        2007$1,538 +2.3%$72,900
        2006$1,503 +0.3%$72,900
        2005$1,499 +31%$72,900 +76.9%
        2004$1,144 +6.8%$41,200
        2003$1,071 +2.1%$41,200
        2002$1,050 +1%$41,200
        2001$1,040 +9.8%$41,200
        2000$946 $41,200
        Find assessor info on the county website

        Monthly payment

        Est. payment

        Payment breakdown

        Explore the cost of this home by adjusting the details. Changes won't be saved.
        All calculations are estimates and provided by Zillow, Inc. for informational purposes only. Actual amounts may vary.
        HOA fees may include property taxes on listings classified as Co-Ops. Contact the listing agent and/or owner for fee details.
        See how much you could borrow to make a competitive offer.

        Climate risks

        Neighborhood: 54880

        Getting around

        45 / 100
        Car-Dependent
        21 / 100
        Minimal Transit
        54 / 100
        Bikeable

        Nearby schools

        GreatSchools rating

        A local agent can set up tours, give advice and negotiate with sellers.

        A local lender can help you make sure your offer is ready when you are.

        Browse local experts

        Similar homes