Skip main navigation
Sold
  • $225,600

    2114 E Evans Ave, Pueblo, CO 81004

    2beds
    1,069sqft
    Single Family Residence
    Built in 1904
    0.25 Acres Lot
    $225,600 Zestimate®
    $211/sqft
    $1,215 Estimated rent

    Home value

    $225,600

    $214,000 - $237,000

    $1,215/mo

    Zestimate® history
    Loading
    Loading...

    Owner options

    List your home for rent

    $1,215/mo

    Rent Zestimate®

    Find your next renter with Zillow Rental Manager. Plus, with online applications, you can quickly screen prospective tenants – for free.

    Learn more

    $1,215/mo

    Rent Zestimate®

    Refinance and save

    $1,402/mo

    Est. payment

    Refinancing to a lower rate could help reduce your monthly payments and save thousands over the life of the loan.

    See today's rates

    $1,402/mo

    Est. payment

    Explore your selling options

    Work with a Zillow partner agent

    Leverage their expertise and Zillow's premium Showcase listings to get your home seen by more buyers.

    Get started

    List with your own agent

    Get your home in front of millions of buyers by listing it on Zillow.

    Learn how to do it

    Sell it yourself

    Take full control of how buyers see your home on Zillow by listing For Sale by Owner (FSBO).

    List your home

    What's special

    Garage doorsBuilt-in workbenchJack-n-jill style bathroomMud roomOutdoor shedStorage shelvingGuest bedroom

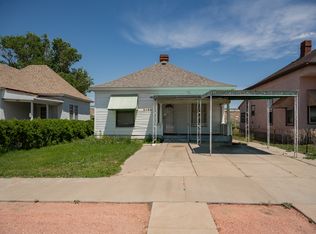
    Striking, fully remodeled ranch-style home. White quartz, chiseled-edge countertops. Deep blue custom cabinetry w/ soft-close drawers. Deluxe brass-gold cabinet pulls & faucet. White crown molding. Luxury, vinyl plank flooring. New windows & doors. High ceilings & open floorplan give effortless flow from family room, thru kitchen, into dining room. Ideal for entertaining & uninterrupted conversation. Brand-new, stainless steel GE stove w/ 5-burner gas cooktop. Island w/ deep, chef-style sink, high-arc-swivel-spout faucet. Spacious countertops & custom bar-seating for casual, week-night dining or sports-night appetizers. Master bedroom connects to jack-n-jill style bathroom, fully modernized w/ clean, white vanity, contrasting black faucets & bathroom accents, walk-in shower. Connects to 2nd bedroom - perfect for home-office, child's room, guest bedroom, or work-out room. New carpet in bedrooms. Main-level laundry room connects to mud room for practical convenience. Mud room & back door located right-off kitchen - perfect for grilling & endless outdoor entertaining possibilities. Concrete floor basement and outdoor shed provide amazing storage space. All new plumbing, electrical, HVAC, ductwork & siding. Extended 2-car pull-through garage w/ 3 garage doors (1 front, 2 back), built-in workbench & storage shelving make it a dream come true for mechanics & woodworkers alike! Paved driveway. Walk to gym. Easy access to I-25, Evraz Steel, COrwin hospital. Flexible B1 zoning.

    This property is off market, which means it's not currently listed for sale or rent on Zillow. This may be different from what's available on other websites or public sources.

    Zillow last checked:

    Listing updated:

    Listed by:

    Chris Pasternak 719-717-0321,

    Keller Williams Performance Realty

    Bought with:

    Brittany Duncan, FA100091839

    Stone Gable Realty

    Source: PAR,MLS#: 212089MLS Logo

    Facts & features

    Interior

    Bedrooms & bathrooms
    • Bedrooms: 2
    • Bathrooms: 1
    • Full bathrooms: 1
    • 3/4 bathrooms: 1
    • Main level bedrooms: 2
    Primary bedroom
    • Level: Main
    • Area: 121
    • Dimensions: 11 x 11
    Bedroom 2
    • Level: Main
    • Area: 90
    • Dimensions: 9 x 10
    Dining room
    • Level: Main
    • Area: 81
    • Dimensions: 9 x 9
    Kitchen
    • Level: Main
    • Area: 98
    • Dimensions: 7 x 14
    Living room
    • Level: Main
    • Area: 242
    • Dimensions: 11 x 22
    Features
    • New Paint, Vaulted Ceiling(s), Walk-in Shower, Hard Surface Counter Top
    • Flooring: New Floor Coverings
    • Basement: Partial,Unfinished
    • Has fireplace: No
    Interior area
    • Total structure area: 1,069
    • Total interior livable area: 1,069 sqft

    Property

    Parking
    • Total spaces: 2
    • Parking features: 2 Car Garage Detached
    • Has garage: Yes
    • Covered spaces: 2
    Features
    • Patio & porch: Porch-Covered-Front, Patio-Open-Rear
    • Fencing: Metal Fence-Rear,Wood Fence-Rear
    Lot
    • Size: 0.25 Acres
    • Dimensions: 125 x 88
    • Features: Lawn-Rear, Rock-Front, Rock-Rear, Trees-Rear
    Details
    • Additional structures: Shed(s)
    • Parcel number: 1512413002
    • Zoning: B-1
    • Special conditions: Standard

    Construction

    Type & style
    • Home type: SingleFamily
    • Architectural style: Ranch
    • Property subtype: Single Family Residence
    Condition
    • Year built: 1904

    Community & HOA

    Community
    • Subdivision: Minnequa Area
    Location
    • Region: Pueblo

    Financial & listing details

    • Price per square foot: $211/sqft
    • Tax assessed value: $235,000
    • Annual tax amount: $737
    • Date on market: 6/19/2023
    • Road surface type: Paved

    Price history

    DateEventPrice
    6/16/2023Sold$219,900$206/sqft
    Source: PAR #212089 Report a problem
    5/17/2023Contingent$219,900$206/sqft
    Source: PAR #212089 Report a problem
    5/10/2023Listed for sale$219,900+144.3%$206/sqft
    Source: PAR #212089 Report a problem
    3/16/2007Sold$90,000$84/sqft
    Source: Public Record Report a problem

    Public tax history

    YearProperty taxesTax assessment
    2025$1,179 +36.9%$14,690 -8.3%
    2024$861 +19%$16,020 +26.1%
    2023$723 -3.2%$12,700 +70.9%
    2022$747 +17.3%$7,430 -2.9%
    2021$637 0%$7,650 +19%
    2020$637 +36%$6,431 +24.4%
    2018$469 $5,171
    2017$469 +6.4%$5,171 +6.2%
    2016$441 $4,867
    2015$441 -0.1%$4,867 +0.3%
    2014$441 -11.9%$4,853
    2013$501 -17.4%$4,853 -11.2%
    2012$607 $5,468
    2011$607 +3.1%$5,468 -15.3%
    2010$589 -3.6%$6,455 -0.1%
    2009$611 -1.8%$6,460 -2.1%
    2008$621 +1.2%$6,600
    2007$614 +4.5%$6,600 +5.1%
    2006$588 +4.5%$6,280 +9.2%
    2005$563 +1.4%$5,750
    2004$555 -13.2%$5,750 -0.9%
    2003$639 +10.8%$5,800 -13.9%
    2002$577 +9.6%$6,740 +1.7%
    2001$526 $6,630
    Find assessor info on the county website

    Neighborhood: Bessemer

    Nearby schools

    GreatSchools rating
    Schools provided by the listing agent
    • District: D-60

    Source: PAR. This data may not be complete. We recommend contacting the local school district to confirm school assignments for this home.

    Get pre-qualified for a loan
    At Zillow Home Loans, we can pre-qualify you in as little as 5 minutes with no impact to your credit score.

    An equal housing lender. NMLS #10287.

    Sell for more on Zillow
    Get a Zillow Showcase℠ listing at no additional cost and you could sell for .
    $225,600
    2% more
    +$4,512
    With Zillow Showcase(estimated)
    $230,112