Welcome to your dream home in one of North Mesa's most sought-after neighborhoods! This spacious 4-bedroom, 2-bathroom home sits on an expansive 0.4-acre lot (17,653 sq ft) and offers the perfect blend of comfort, space, and opportunity. From the moment you arrive, you'll notice the well-maintained landscaping, a roomy 2-car garage, and a convenient RV gate—ideal for extra vehicles or outdoor toys. Step inside and be greeted by an abundance of natural light, highlighting the home's warm, neutral color palette and the perfect mix of wood-look and plush carpet flooring. The welcoming living and dining area features a cozy fireplace, perfect for relaxing evenings, while the family room opens directly to the backyard, creating a seamless indoor-outdoor flow for entertaining or family gatherings. The kitchen is designed for both functionality and charm, with beautiful wood cabinetry, built-in appliances, a pantry for extra storage, granite countertops, and a breakfast bar ideal for casual dining. The spacious primary suite offers a walk-in closet and a private en-suite bathroom, giving you your own peaceful retreat. Three additional bedrooms provide plenty of space for family, guests, or a home office.For those who love to create, a separate workshop is ready for your projects and hobbies. Step outside to your private backyard oasis complete with a covered patio, a fenced-in pool for hot Arizona days, fruit trees, and a paved area perfect for outdoor entertaining or relaxing under the stars. Don't miss this fantastic opportunity to own a beautiful home on a large lot in North Mesa. Whether you're looking for space to grow, entertain, or simply enjoy, this home has it all!
Sold for $600,000
$600,000
2114 E HALE Street, Mesa, AZ 85213
4beds
2baths
2,230sqft
Single Family Residence
Built in 1972
0.41 Acres Lot
$587,500 Zestimate®
$269/sqft
$3,299 Estimated rent
Home value
$587,500
$535,000 - $646,000
$3,299/mo
Zestimate® history
Owner options
List your home for rent
$3,299/mo
Rent Zestimate®
Find your next renter with Zillow Rental Manager. Plus, with online applications, you can quickly screen prospective tenants – for free.
$3,299/mo
Rent Zestimate®
Refinance and save
$2,742/mo
Est. payment
Refinancing to a lower rate could help reduce your monthly payments and save thousands over the life of the loan.
$2,742/mo
Est. payment
Explore your selling options
Work with a Zillow partner agent
Leverage their expertise and Zillow's premium Showcase listings to get your home seen by more buyers.
Get startedList with your own agent
Get your home in front of millions of buyers by listing it on Zillow.
Learn how to do itSell it yourself
Take full control of how buyers see your home on Zillow by listing For Sale by Owner (FSBO).
List your homeWhat's special
Fenced-in poolCovered patioCozy fireplaceRv gateWell-maintained landscapingSeparate workshopPrivate en-suite bathroom
Zillow last checked:
Listing updated:
Listed by:
Breanna F Olsen 480-299-0693,
HomeSmart,
Austin Olsen 602-614-9383,
HomeSmart
Bought with:
Patrick F Schmitz, SA503907000
Integrity All Stars
Source: ARMLS,MLS#: 6856230
Facts & features
Interior
Bedrooms & bathrooms
- Bedrooms: 4
- Bathrooms: 2
Heating
- Natural Gas
Cooling
- Central Air, Ceiling Fan(s)
Appliances
- Included: Built-in Microwave, Dishwasher, Disposal
- Laundry: Inside
Features
- High Speed Internet, Granite Counters, Eat-in Kitchen, Breakfast Bar, No Interior Steps, Pantry, 3/4 Bath Master Bdrm
- Flooring: Carpet, Tile, Wood
- Windows: Double Pane Windows
- Has basement: No
- Number of fireplaces: 1
- Fireplace features: Living Room
Interior area
- Total structure area: 2,230
- Total interior livable area: 2,230 sqft
Property
Parking
- Total spaces: 6
- Parking features: RV Access/Parking, RV Gate, Garage Door Opener, Attch'd Gar Cabinets, Community Structure
- Garage spaces: 2
- Uncovered spaces: 4
Accessibility
- Accessibility features: Bath Roll-In Shower, Bath Lever Faucets, Bath Grab Bars
Features
- Stories: 1
- Patio & porch: Covered, Patio
- Exterior features: Misting System, Private Yard, Storage
- Has private pool: Yes
- Pool features: Diving Pool, Fenced
- Spa features: None
- Fencing: Block
Lot
- Size: 0.41 Acres
- Features: North/South Exposure, Desert Back, Desert Front, Gravel/Stone Front, Gravel/Stone Back, Grass Back, Auto Timer H2O Front, Auto Timer H2O Back
Details
- Parcel number: 14111111
Construction
Type & style
- Home type: SingleFamily
- Architectural style: Ranch
- Property subtype: Single Family Residence
Materials
- Painted, Block, Brick
- Roof: Composition
Condition
- Year built: 1972
Utilities & green energy
- Electric: 220 Volts in Kitchen
- Sewer: Public Sewer
- Water: City Water
Community & HOA
Community
- Features: Biking/Walking Path
- Subdivision: DOVER ESTATES
HOA
- Has HOA: No
- Services included: No Fees
Location
- Region: Mesa
Financial & listing details
- Price per square foot: $269/sqft
- Tax assessed value: $461,800
- Annual tax amount: $2,150
- Date on market: 2/17/2026
- Cumulative days on market: 21 days
- Listing terms: Cash,Conventional,1031 Exchange,FHA,VA Loan
- Ownership: Fee Simple
- Electric utility on property: Yes
Price history
| Date | Event | Price |
|---|---|---|
| 5/14/2025 | Sold | $600,000+0%$269/sqft |
Source:  ARMLS #6856230 Report a problem ARMLS #6856230 Report a problem | ||
| 4/24/2025 | Listed for sale | $599,999$269/sqft |
Source: ARMLS #6856230 Report a problem | ||
Public tax history
| Year | Property taxes | Tax assessment |
|---|---|---|
| 2025 | $2,139 +0% | $46,180 -4.5% |
| 2024 | $2,138 -1.2% | $48,350 +105.8% |
| 2023 | $2,163 +1.7% | $23,498 -26.4% |
| 2022 | $2,127 -1.3% | $31,920 +5% |
| 2021 | $2,156 +7.9% | $30,400 +11.3% |
| 2020 | $1,998 +4.7% | $27,310 +7.7% |
| 2019 | $1,907 | $25,360 +7.9% |
| 2018 | $1,907 +3.2% | $23,510 +0.6% |
| 2017 | $1,847 +7.9% | $23,370 +7.1% |
| 2016 | $1,713 | $21,820 +9% |
| 2015 | $1,713 | $20,020 +24.1% |
| 2014 | -- | $16,130 +17.1% |
| 2013 | -- | $13,770 -5.4% |
| 2012 | -- | $14,560 -10.3% |
| 2011 | -- | $16,230 -12.8% |
| 2010 | -- | $18,610 -29.4% |
| 2009 | -- | $26,370 -6.7% |
| 2008 | -- | $28,250 +16.3% |
| 2007 | -- | $24,300 +52.4% |
| 2006 | -- | $15,950 |
| 2005 | -- | $15,950 +16.4% |
| 2004 | -- | $13,700 |
| 2003 | -- | $13,700 +1.1% |
| 2002 | -- | $13,550 |
Find assessor info on the county website
Neighborhood: Mountain View
Nearby homes
- $759,4005 bd3 ba3.4k sqft2066 E Hale St, Mesa, AZ 85213Off Market
- $886,0005 bd3 ba4.1k sqft2128 E Hale St, Mesa, AZ 85213Off Market
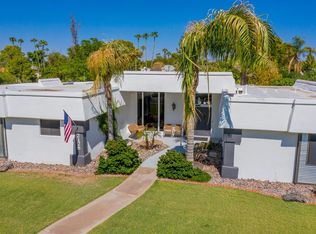
- $640,100-- bd3 ba2.3k sqft2119 E Inca St, Mesa, AZ 85213Off Market
- $655,0005 bd3 ba4.2k sqft2107 E Inca St, Mesa, AZ 85213Sold
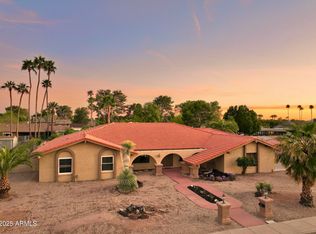
- $713,500-- bd3 ba2.9k sqft2115 E Hale St, Mesa, AZ 85213Off Market
- $716,800-- bd3 ba3.3k sqft2131 E Inca St, Mesa, AZ 85213Off Market
- $752,500-- bd3 ba3.5k sqft2127 E Hale St, Mesa, AZ 85213Off Market
- $949,3005 bd4 ba3.9k sqft2067 E Hale St, Mesa, AZ 85213Off Market
Nearby schools
GreatSchools rating
- 7/10Hale Elementary SchoolGrades: PK-6Distance: 0.4 mi
- 4/10Poston Junior High SchoolGrades: 7-9Distance: 1.2 mi
- 6/10Mountain View High SchoolGrades: 9-12Distance: 0.8 mi
Schools provided by the listing agent
- Elementary: Hale Elementary School
- Middle: Poston Junior High School
- High: Mountain View High School
- District: Mesa Unified District
Source: ARMLS. This data may not be complete. We recommend contacting the local school district to confirm school assignments for this home.
Get a cash offer in 3 minutes
Find out how much your home could sell for in as little as 3 minutes with a no-obligation cash offer.
Estimated market value
$587,500
Get a cash offer in 3 minutes
Find out how much your home could sell for in as little as 3 minutes with a no-obligation cash offer.
Estimated market value
$587,500
- Arizona
- Maricopa County
- Mesa
- 85213
- Mountain View
- 2114 E HALE Street
