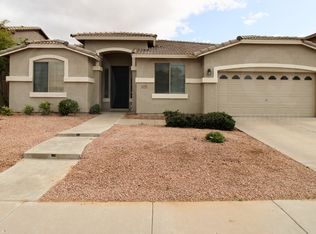
Welcome to 2114 E Zion Way, a spacious 4-bedroom, 3-bath home located in a desirable Chandler neighborhood. The home has been freshly updated with new interior paint and new modern door hardware throughout, creating a clean and refreshed feel that's ready for its next residents.
The well-designed floor plan provides plenty of space for everyday living, working from home, and entertaining. Generously sized living areas offer flexibility for a variety of furniture arrangements, while the four bedrooms and three full bathrooms provide ample room and privacy for the household.
The fresh, neutral interior makes the home bright and inviting, and the newly installed coordinating hardware adds a clean, modern finishing touch throughout.
Conveniently located in Chandler with easy access to shopping, dining, schools, parks, and major roadways, 2114 E Zion Way offers the space and convenience of a single-family home in a great East Valley location.
Property Highlights
4 bedrooms
2 bathrooms
Fresh interior paint throughout
New modern door hardware
Spacious, functional floor plan
Generous living and bedroom spaces
Convenient Chandler location
Schedule a showing to see everything this freshly updated Chandler home has to offer.
Tenant is responsible for all utilities, including electricity, gas, water, sewer, and trash, as applicable, and must establish required utility accounts in their name. No smoking permitted on the property. Up to three vehicles permitted, subject to HOA and community rules. Pets considered subject to owner approval, applicable restrictions, and pet fees. Tenant is responsible for complying with all applicable HOA rules and regulations. Security deposit and applicable move-in funds are due prior to occupancy. Additional terms and conditions apply; please refer to the lease agreement for complete details.
House for rent
Accepts Zillow applications
$2,745/moFees may apply
2114 E Zion Way, Chandler, AZ 85249
4beds
2,368sqft
Price may not include required fees and charges. Price shown reflects the lease term provided. Learn more|
Single family residence
Available now
No pets
Air conditioner, central air
In unit laundry
Attached garage parking
Central, heat pump
What's special
Spacious functional floor planWell-designed floor plan
- 7 days |
- -- |
- -- |
Zillow last checked:
Listing updated:
Travel times
Facts & features
Interior
Bedrooms & bathrooms
- Bedrooms: 4
- Bathrooms: 2
- Full bathrooms: 2
Heating
- Central, Heat Pump
Cooling
- Air Conditioner, Central Air
Appliances
- Included: Dishwasher, Dryer, Freezer, Microwave Oven, Oven, Refrigerator, Washer
- Laundry: In Unit
Features
- Flooring: Hardwood
Interior area
- Total interior livable area: 2,368 sqft
Property
Parking
- Parking features: Attached, Detached, Garage
- Has attached garage: Yes
- Details: Contact manager
Details
- Additional structures: Garage(s)
- Parcel number: 30344701
Construction
Type & style
- Home type: SingleFamily
- Property subtype: Single Family Residence
Community & HOA
Location
- Region: Chandler
Financial & listing details
- Lease term: 1 Year
Nearby apartments for rent

Price history
| Date | Event | Price |
|---|---|---|
| 9/1/2026 | Listed for rent | $2,745$1/sqft |
Source: Zillow Rentals Report a problem | ||
| 2/23/2005 | Sold | $250,056$106/sqft |
Source: Public Record Report a problem | ||
Neighborhood: Cooper Corners
Nearby schools
GreatSchools rating
- 8/10John & Carol Carlson Elementary SchoolGrades: PK-6Distance: 2.1 mi
- 8/10Santan Junior High SchoolGrades: 7-8Distance: 0.9 mi
- 10/10Arizona College Prep Erie CampusGrades: 7-12Distance: 1.1 mi