Skip main navigation
Sold for $276,700
  • $276,700

    2114 Edwards Ave, Richmond, VA 23224

    3beds
    1,100sqft
    Single Family Residence
    Built in 1920
    4,717.55 Square Feet Lot
    $274,400 Zestimate®
    $252/sqft
    $1,923 Estimated rent

    Home value

    $274,400

    $261,000 - $288,000

    $1,923/mo

    Zestimate® history
    Loading
    Loading...

    Owner options

    List your home for rent

    $1,923/mo

    Rent Zestimate®

    Find your next renter with Zillow Rental Manager. Plus, with online applications, you can quickly screen prospective tenants – for free.

    Learn more

    $1,923/mo

    Rent Zestimate®

    Refinance and save

    $1,727/mo

    Est. payment

    Refinancing to a lower rate could help reduce your monthly payments and save thousands over the life of the loan.

    See today's rates

    $1,727/mo

    Est. payment

    Explore your selling options

    Work with a Zillow partner agent

    Leverage their expertise and Zillow's premium Showcase listings to get your home seen by more buyers.

    Get started

    List with your own agent

    Get your home in front of millions of buyers by listing it on Zillow.

    Learn how to do it

    Sell it yourself

    Take full control of how buyers see your home on Zillow by listing For Sale by Owner (FSBO).

    List your home

    What's special

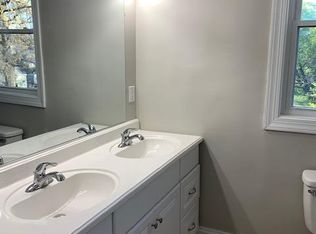
    Don't miss out on this gem in the heart of Richmond. This extensive renovation - most of the house was completely rebuilt - is a showplace you will be proud to share with your friends and family. The vinyl fence and full front porch invite you to explore this charming bungalow. Inside light hardwood floors flow throughout the home and natural light floods in through the brand new windows. There is plenty of room to entertain in the spacious great room. Enjoy the stainless steel appliances, quartz countertops, and soft close cabinets in the brand new kitchen. Don't miss the large pantry and walk in laundry room if you are looking for storage. All three bedrooms have spacious closets as well! The hall bathroom is all new. The primary bedroom boasts a large walk-in closet and a gorgeous walk-in shower with glass door and full tile surround. The back year is flat and fully fenced - use your imagination! There is plenty of space for a parking pad, garden, and entertaining space. All of the major systems - HVAC, plumbing, electrical, and the roof are brand new. New siding, new windows, and an additional bedroom and bathroom were also added! Whether you are looking for shopping, restaurants, or outdoor activities, you are close to it all. Five minutes will get you to Manchester, Shockoe Bottom, and Belle Isle. This is the house you've been waiting for!

    Zillow last checked:

    Listing updated:

    Listed by:

    Jennifer Anderson (804)775-2000,

    ICON Realty Group

    Bought with:

    Courtney Wright, 0225228225

    River Fox Realty

    Source: CVRMLS,MLS#: 2409192MLS LogoOriginating MLS: Central Virginia Regional MLS

    Facts & features

    Interior

    Bedrooms & bathrooms
    • Bedrooms: 3
    • Bathrooms: 2
    • Full bathrooms: 2
    Primary bedroom
    • Level: First
    • Dimensions: 0 x 0
    Bedroom 2
    • Level: First
    • Dimensions: 0 x 0
    Bedroom 3
    • Level: First
    • Dimensions: 0 x 0
    Other
    • Description: Tub & Shower
    • Level: First
    Great room
    • Level: First
    • Dimensions: 0 x 0
    Laundry
    • Level: First
    • Dimensions: 0 x 0
    Heating
    • Electric, Heat Pump
    Cooling
    • Central Air, Electric
    Appliances
    • Included: Electric Water Heater
    • Laundry: Washer Hookup, Dryer Hookup
    Features
    • Bedroom on Main Level, Ceiling Fan(s), Dining Area, Granite Counters, High Ceilings, Bath in Primary Bedroom, Main Level Primary, Pantry, Recessed Lighting, Walk-In Closet(s)
    • Flooring: Ceramic Tile, Wood
    • Doors: Insulated Doors
    • Windows: Thermal Windows
    • Basement: Crawl Space
    • Attic: Pull Down Stairs
    Interior area
    • Total interior livable area: 1,100 sqft
    • Finished area above ground: 1,100

    Property

    Parking
    • Parking features: Off Street, On Street
    • Has uncovered spaces: Yes
    Features
    • Levels: One
    • Stories: 1
    • Patio & porch: Front Porch, Patio, Porch
    • Exterior features: Lighting, Porch
    • Pool features: None
    • Fencing: Fenced,Full
    Lot
    • Size: 4,717 sqft
    • Features: Level
    • Topography: Level
    Details
    • Parcel number: S0000458003
    • Zoning description: R-5
    • Special conditions: Corporate Listing

    Construction

    Type & style
    • Home type: SingleFamily
    • Architectural style: Bungalow,Cottage
    • Property subtype: Single Family Residence
    Materials
    • Drywall, Frame, Vinyl Siding
    • Roof: Composition
    Condition
    • Resale
    • New construction: No
    • Year built: 1920

    Utilities & green energy

    • Sewer: Public Sewer
    • Water: Public

    Community & neighborhood

    Location
    • Region: Richmond
    • Subdivision: Mason Park

    Other

    Other facts
    • Ownership: Corporate
    • Ownership type: Corporation

    Price history

    DateEventPrice
    9/6/2024Sold$276,700-4.3%$252/sqft
    Source: CVRMLS #2409192 Report a problem
    8/16/2024Pending sale$289,000$263/sqft
    Source: CVRMLS #2409192 Report a problem
    7/29/2024Price change$289,000-3.3%$263/sqft
    Source: CVRMLS #2409192 Report a problem
    6/29/2024Price change$299,000+3.5%$272/sqft
    Source: CVRMLS #2409192 Report a problem
    5/20/2024Pending sale$289,000$263/sqft
    Source: CVRMLS #2409192 Report a problem
    5/6/2024Listed for sale$289,000+472.3%$263/sqft
    Source: CVRMLS #2409192 Report a problem
    12/30/2021Sold$50,500+102%$46/sqft
    Source: Public Record Report a problem
    10/22/2002Sold$25,000$23/sqft
    Source: Public Record Report a problem

    Public tax history

    YearProperty taxesTax assessment
    2025$1,620 +8%$135,000 +8%
    2024$1,500 +16.8%$125,000 +16.8%
    2023$1,284 $107,000
    2022$1,284 +28.9%$107,000 +28.9%
    2021$996 +18.6%$83,000 +18.6%
    2020$840 +1580%$70,000 +42.9%
    2019$50 -90.9%$49,000 +6.5%
    2018$552 -35.9%$46,000
    2017$861 $46,000
    2016$861 $46,000
    2015$861 $46,000
    2014$861 $46,000 -16.4%
    2013-- $55,000 -3.5%
    2012-- $57,000 -17.4%
    2011-- $69,000
    2010-- $69,000 +0.7%
    2009-- $68,500 -3.5%
    2008-- $71,000 +32%
    2007-- $53,800 +12.3%
    2006-- $47,900 +11.9%
    2005-- $42,800 +71.9%
    2003-- $24,900 +1.2%
    2002-- $24,600 +3.8%
    2001$339 $23,700

    Find assessor info on the county website

    Neighborhood: Oak Grove

    Nearby schools

    GreatSchools rating
    Schools provided by the listing agent
    • Elementary: Blackwell
    • Middle: Dogwood
    • High: Armstrong

    Source: CVRMLS. This data may not be complete. We recommend contacting the local school district to confirm school assignments for this home.

    Get a cash offer in 3 minutes
    Find out how much your home could sell for in as little as 3 minutes with a no-obligation cash offer.
    Estimated market value
    $274,400
    Get a cash offer in 3 minutes
    Find out how much your home could sell for in as little as 3 minutes with a no-obligation cash offer.
    Estimated market value
    $274,400